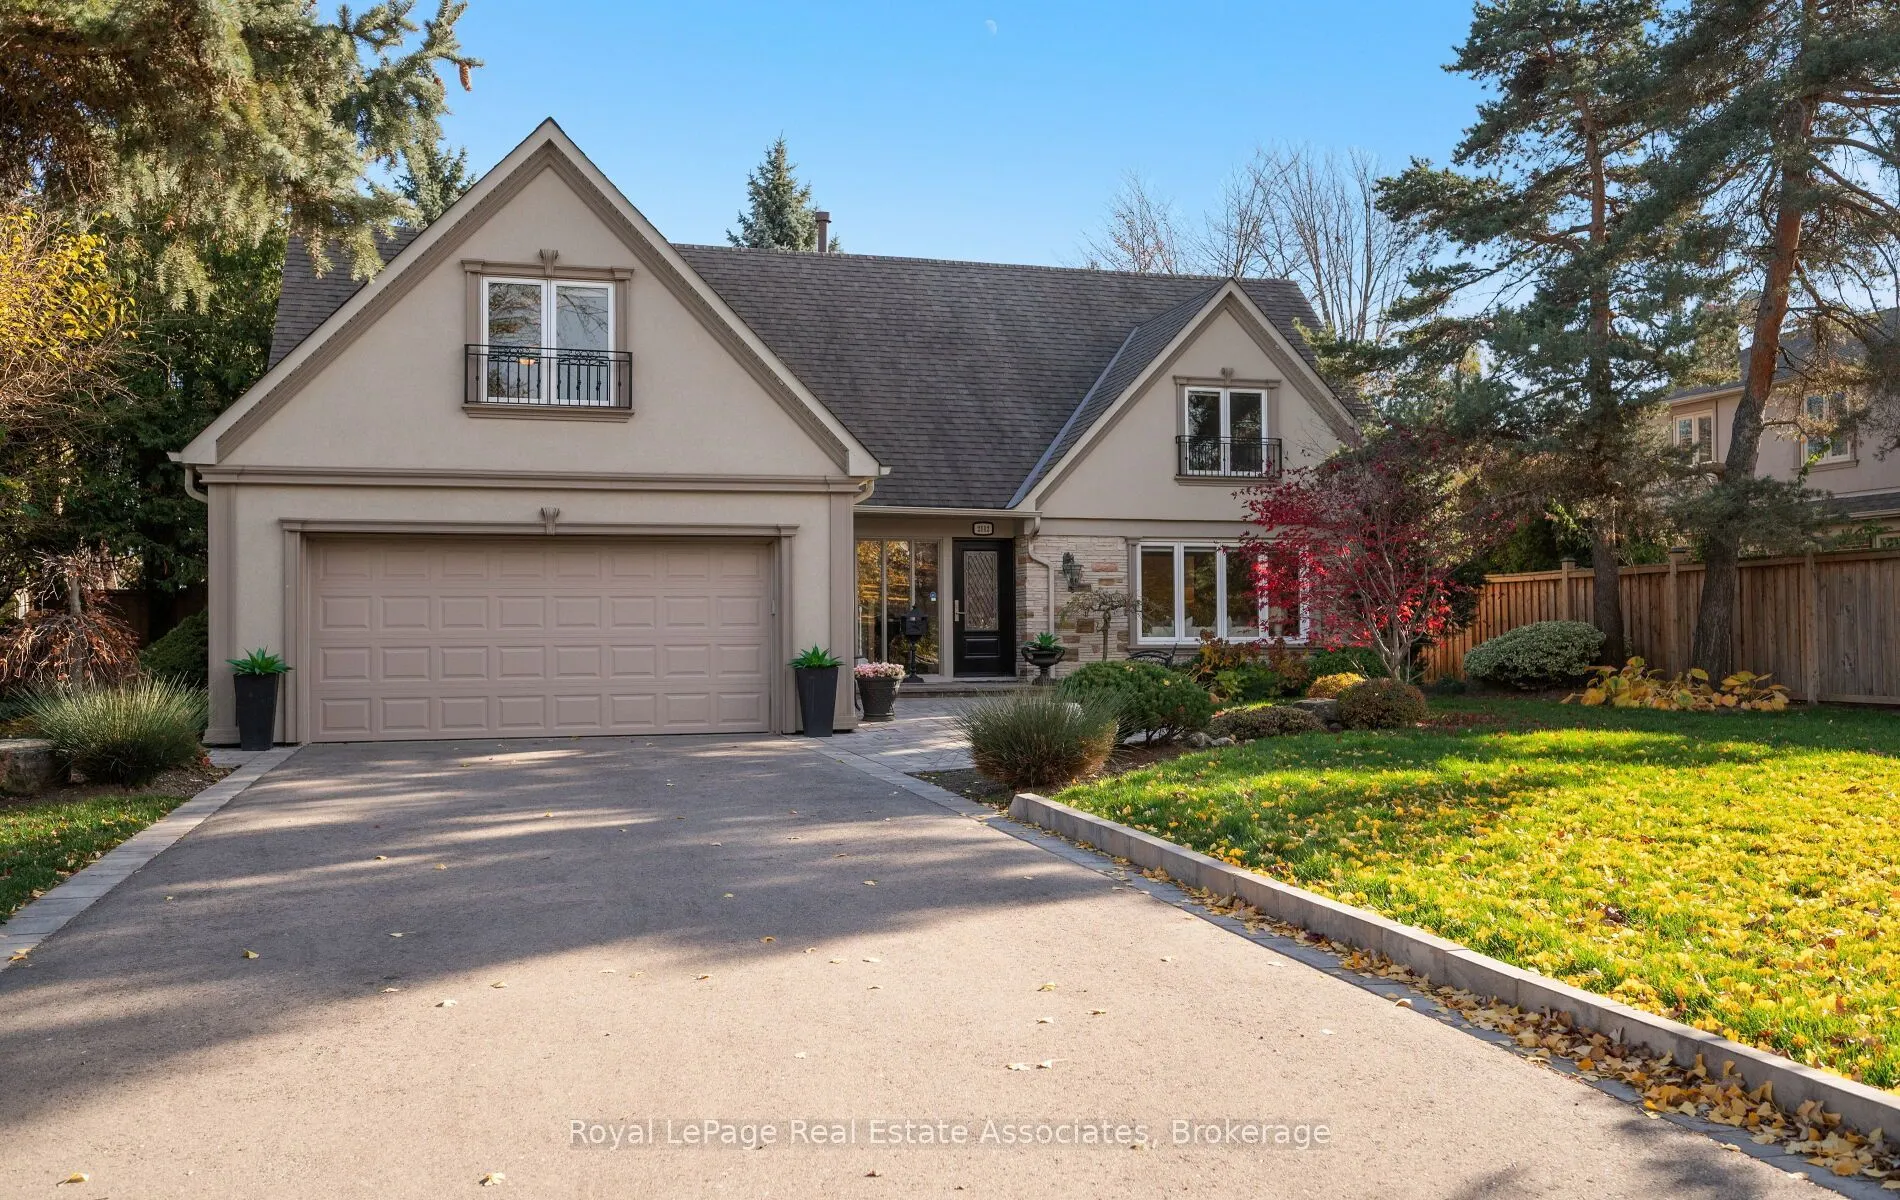
Welcome to 2112 Mississauga Road. An extraordinary residence with grand curb appeal on one of the most prestigious roads. Offering over 3,000 sq. ft. above grade of luxurious living space, this stunning home blends timeless indoor features and exceptional outdoor living. A grand two storey foyer wit...h a majestic staircase welcomes you into elegant principal rooms, including a formal living room with gorgeous windows and a dining room overlooking the backyard retreat. The gourmet kitchen features premium appliances, centre island and breakfast area, while the inviting family room offers a fireplace and walkout to the backyard oasis. A powder room, laundry room and separate entrance complete the main level. Upstairs, the luxurious primary suite features an expansive walk-in dressing room (or 5th bedroom), separate walk in closet and 5 piece ensuite with plenty of room to make it a spa retreat. Completing the upper level are 3 additional bedrooms, including an exceptionally spacious room facing the front, ideal for a home office or a 2nd primary suite, a well appointed main bathroom features a separate walk-in shower, walk-in tub, and handheld shower head, and a third, convenient powder room. The fully finished basement offers exceptional flexibility for entertaining, extended family, multigenerational living, or a nanny suite. Highlights include a spacious recreation room and entertaining area, an additional bedroom, a potential sixth bedroom, and abundant storage space.Step outside to a private, Muskoka inspired backyard oasis that provides the ultimate setting for relaxation and hosting guests. Surrounded by multimillion dollar homes, this is a rare opportunity to live in an exquisite neighbourhood adjacent to the prestigious Mississauga Golf and Country Club.
Full Property Details
Interior
Bedrooms
4
Bedrooms Plus
2
Total Bedrooms
6
Washrooms
4
Square Footage
3000-3500 sqft
Basement
Finished
Heating Source
Gas
Heating Fuel
Forced Air
Air Conditioning
Central Air,Other
Family Room
Yes
Kitchens
1
Total Kitchens
1
Fireplace Features
Yes
Bedrooms
4
Bedrooms Plus
2
Total Bedrooms
6
Washrooms
4
Square Footage
3000-3500 sqft
Basement
Finished
Heating Source
Gas
Heating Fuel
Forced Air
Air Conditioning
Central Air,Other
Family Room
Yes
Kitchens
1
Total Kitchens
1
Fireplace Features
Yes
Exterior
Depth
110.0
Front
75.0
Driveway
Private Double
Lot Size
75 x 110.0 ft
Pool
None
Parking Spaces
4
Total Parking Spaces
6.00
Parking Description
Attached
Garage Spaces
2
Depth
110.0
Front
75.0
Driveway
Private Double
Lot Size
75 x 110.0 ft
Pool
None
Parking Spaces
4
Total Parking Spaces
6.00
Parking Description
Attached
Garage Spaces
2
Building Description
Style
2-Storey
Home Type
House
Subtype
Detached
Year Built
31-50
Property Orientation
West
Exterior Finish
Stucco (Plaster)
Sewers
Sewers
Water Supply
Municipal
Possession Date
No Data
Style
2-Storey
Home Type
House
Subtype
Detached
Year Built
31-50
Property Orientation
West
Exterior Finish
Stucco (Plaster)
Sewers
Sewers
Water Supply
Municipal
Possession Date
No Data
Community
Community
Sheridan
Community
Sheridan
Taxes & Fees
Taxes
$10,576 /yr
Tax Year
2025
Occupancy
Owner
Taxes
$10,576 /yr
Tax Year
2025
Occupancy
Owner
Room Types
Bedroom
-
Dimensions 19.06 x 12.7 feet
242.06 sqft
Bedroom 2
Hardwood Floor, Large Closet, Large Window
Dimensions 10.7 x 12.43 feet
133 sqft
Bedroom 3
Hardwood Floor, Large Closet
Dimensions 14.96 x 12.43 feet
185.95 sqft
Bedroom 4
Double Closet, Vaulted Ceiling(s)
Dimensions 12.17 x 20.31 feet
247.17 sqft
Dining Room
Hardwood Floor, Overlooks Backyard
Dimensions 14.9 x 13.12 feet
195.49 sqft
Exercise Room
-
Dimensions 26.12 x 14.44 feet
377.17 sqft
Family Room
Hardwood Floor, W/O To Yard, Double Doors
Dimensions 18.9 x 13.55 feet
256.09 sqft
Game Room
-
Dimensions 25.98 x 13.65 feet
354.63 sqft
Kitchen
Centre Island, Eat-in Kitchen, Open Concept
Dimensions 18.18 x 13.55 feet
246.34 sqft
Living Room
Hardwood Floor, Overlooks Frontyard, Open Concept
Dimensions 18.9 x 14.44 feet
272.92 sqft
Other
Walk-In Closet(s)
Dimensions 10.96 x 12.43 feet
136.23 sqft
Primary Bedroom
Ensuite Bath, Separate Room
Dimensions 20.87 x 16.47 feet
343.73 sqft
Similar Properties(No results)
Mortgage Calculator
Calculate your estimated monthly mortgage payment
Price
$1,850,000
$
%
%
Monthly payment
By clicking Save, we will calculate your estimated mortgage for all properties using the saved values (down payment percentage, interest rate, and amortization).
The accuracy and applicability of this calculator are not guaranteed.