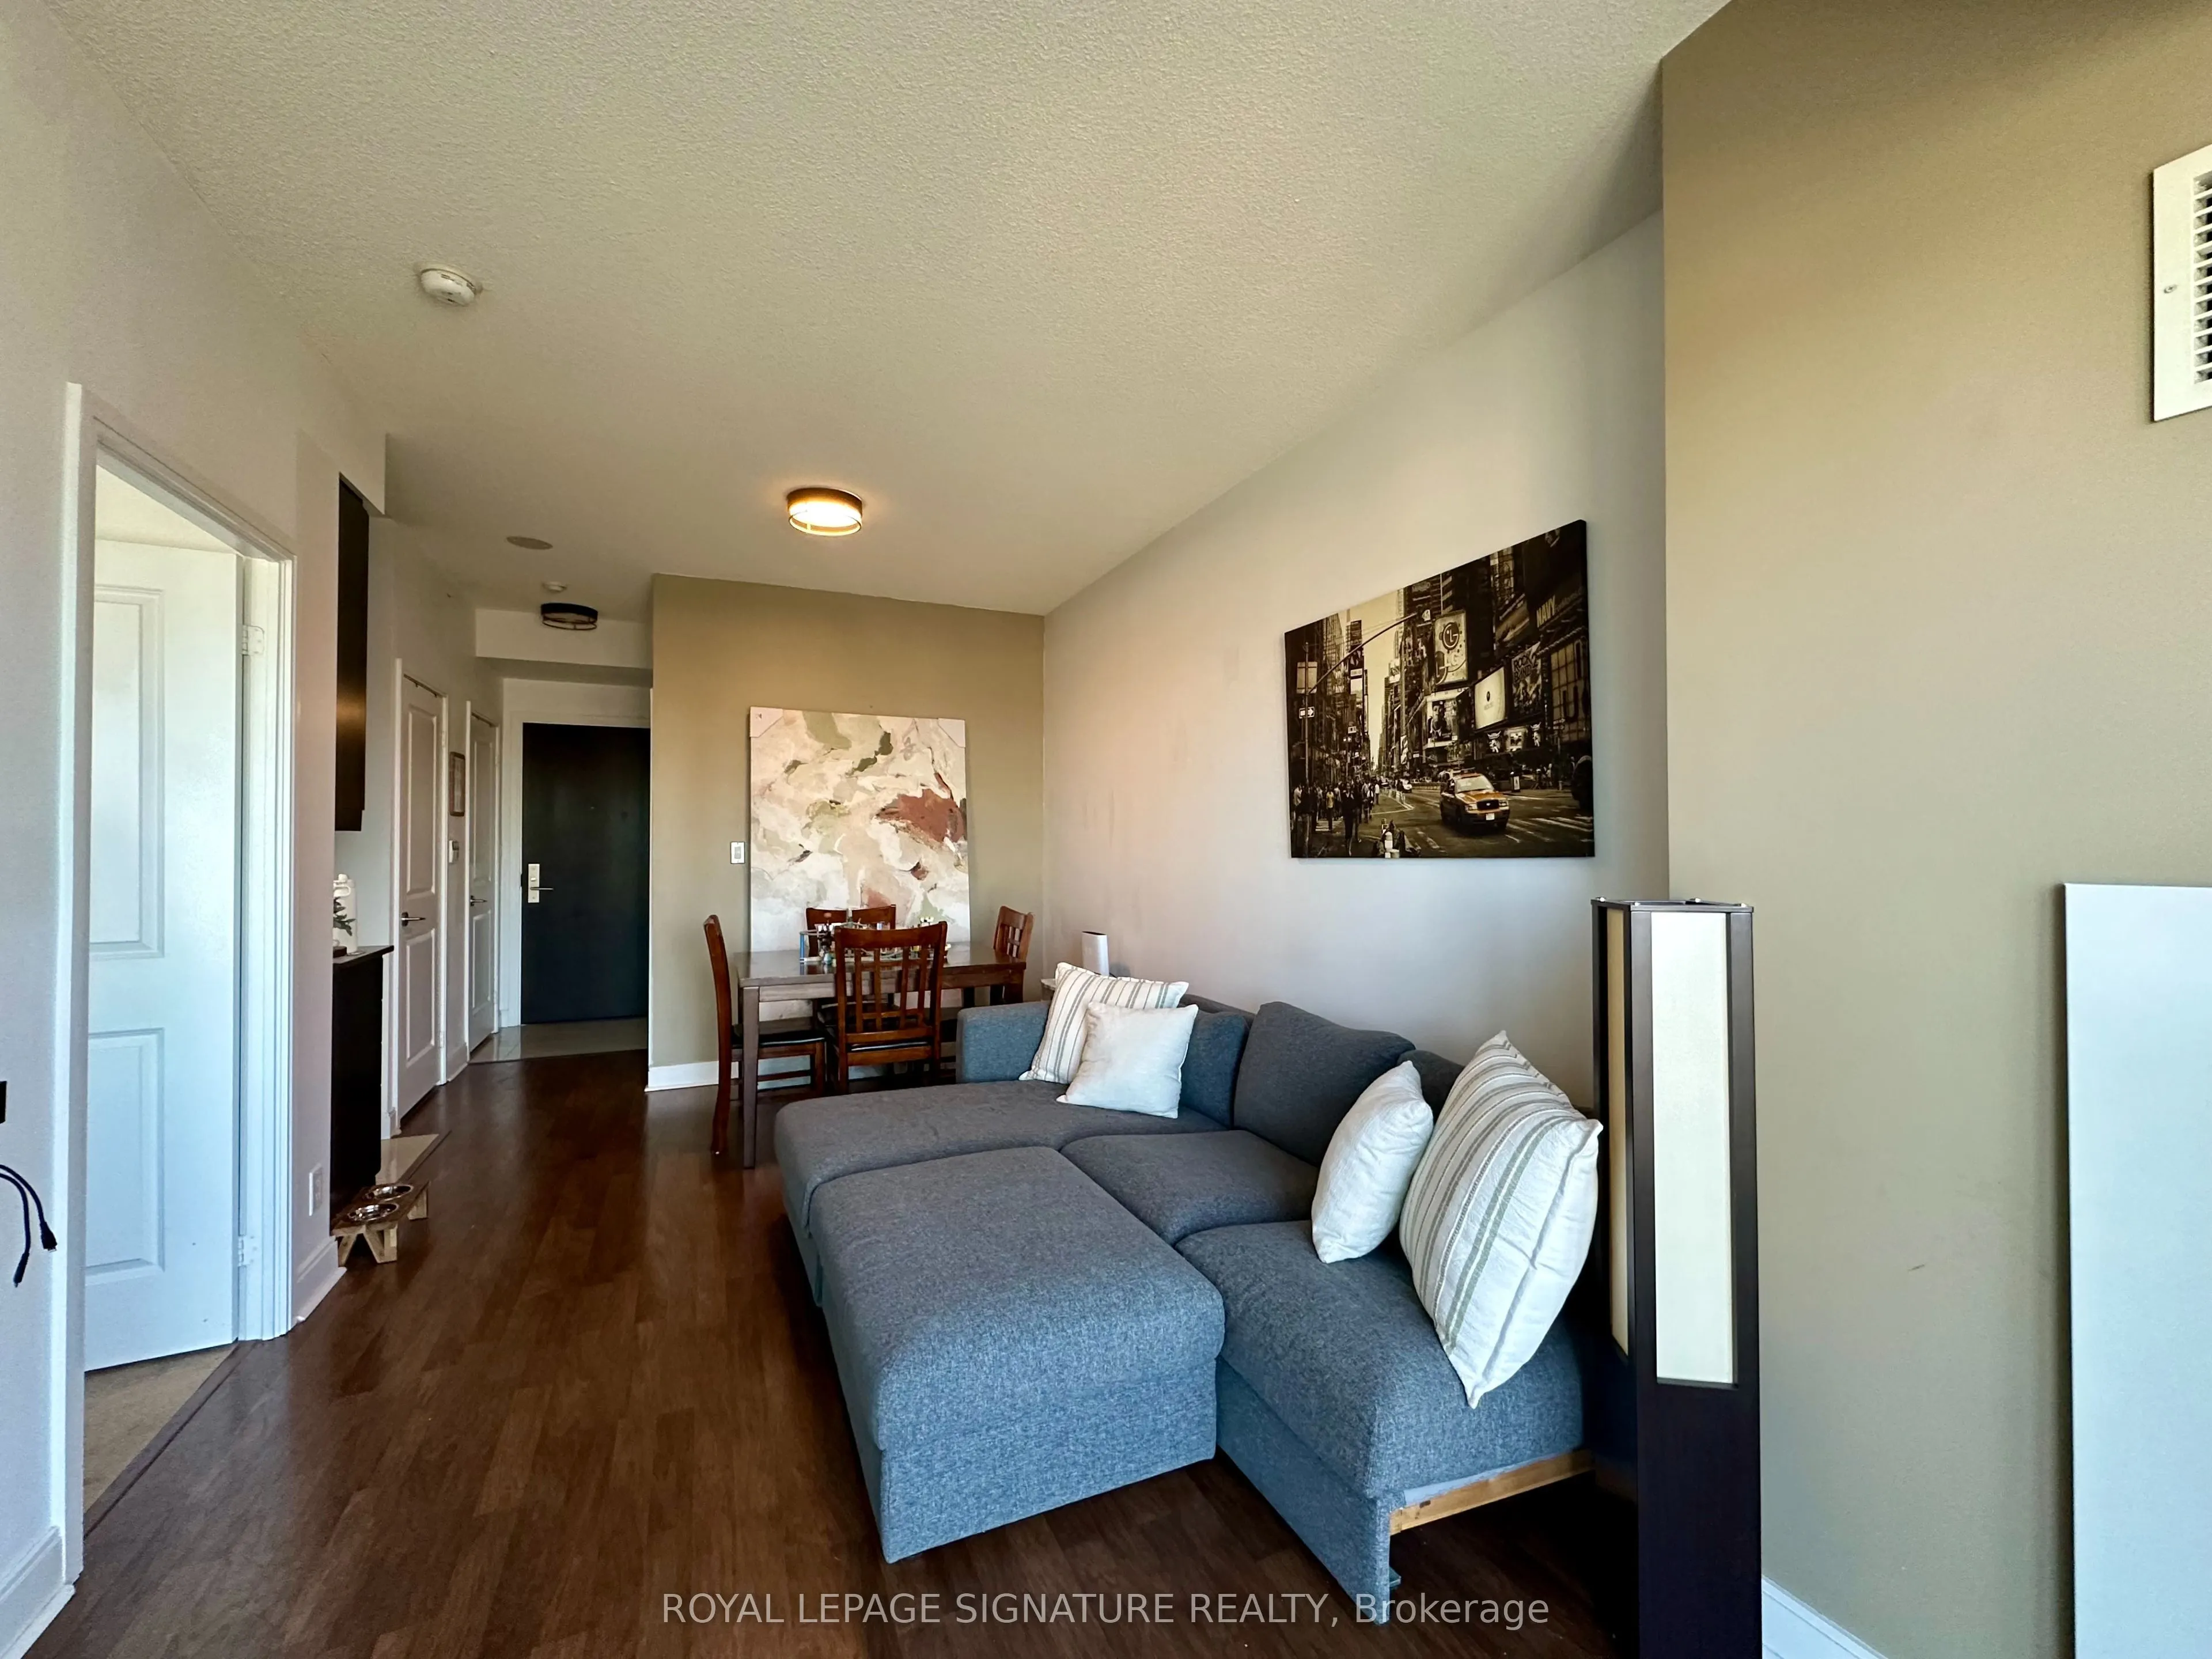
Welcome to the iconic Marilyn Monroe Towers in the heart of Mississauga! This exceptional residence features 9-foot ceilings and a desirable wraparound balcony with walkouts from both the living room and bedroom, offering breathtaking direct west-facing views and spectacular sunsets, along with clea...r southwest and northwest vistas. Enjoy an impressive collection of resort-inspired amenities, including a fully equipped fitness centre, indoor and outdoor swimming pools, party rooms, basketball and squash courts, and 24-hour concierge service. Perfectly situated just steps from Square One Shopping Centre, Celebration Square, restaurants, shopping, and public transit, with convenient access to major highways. The future Hurontario LRT will further enhance connectivity throughout the city. An outstanding opportunity for first-time buyers, professionals, or investors seeking style, convenience, and long-term potential in one of Mississauga's most recognizable landmark communities.
Full Property Details
Interior
Bedrooms
1
Total Bedrooms
1
Washrooms
1
Square Footage
500-599 sqft
Basement
None
Heating Source
Gas
Heating Fuel
Forced Air
Air Conditioning
Central Air
Family Room
No
Kitchens
1
Total Kitchens
1
Fireplace Features
No
Bedrooms
1
Total Bedrooms
1
Washrooms
1
Square Footage
500-599 sqft
Basement
None
Heating Source
Gas
Heating Fuel
Forced Air
Air Conditioning
Central Air
Family Room
No
Kitchens
1
Total Kitchens
1
Fireplace Features
No
Exterior
Driveway
Underground
Parking Spaces
1
Total Parking Spaces
1.00
Parking Description
Underground
Garage Spaces
1
Balcony
Open
Driveway
Underground
Parking Spaces
1
Total Parking Spaces
1.00
Parking Description
Underground
Garage Spaces
1
Balcony
Open
Building Description
Style
Apartment
Home Type
Condo
Subtype
Condo Apt
Property Orientation
West
Exterior Finish
Concrete
Possession Date
2/1/2027
Locker
Owned
Style
Apartment
Home Type
Condo
Subtype
Condo Apt
Property Orientation
West
Exterior Finish
Concrete
Possession Date
2/1/2027
Locker
Owned
Community
Community
City Centre
Community
City Centre
Taxes & Fees
Taxes
$2,567.44 /yr
Tax Year
2026
Occupancy
Tenant
Maintenance Fee
$692.22/mo
Common Elements
Included
Heating
Included
Parking
Included
Water
Included
Building Insurance
Included
Taxes
$2,567.44 /yr
Tax Year
2026
Occupancy
Tenant
Maintenance Fee
$692.22/mo
Common Elements
Included
Heating
Included
Parking
Included
Water
Included
Building Insurance
Included
Other
Pets
Yes-with Restrictions
Pets
Yes-with Restrictions
Room Types
Bedroom
W/O To Balcony, Large Closet
Dimensions 12.99 x 8.99 feet
116.78 sqft
Dining Room
Combined w/Living, Laminate
Dimensions 17.19 x 10.01 feet
172.07 sqft
Kitchen
-
Dimensions 6.4 x 7.97 feet
51.01 sqft
Living Room
Combined w/Dining, Laminate, W/O To Balcony
Dimensions 17.19 x 10.01 feet
172.07 sqft
Similar Properties(No results)
Mortgage Calculator
Calculate your estimated monthly mortgage payment
Price
$370,000
$
%
%
Monthly payment
By clicking Save, we will calculate your estimated mortgage for all properties using the saved values (down payment percentage, interest rate, and amortization).
The accuracy and applicability of this calculator are not guaranteed.