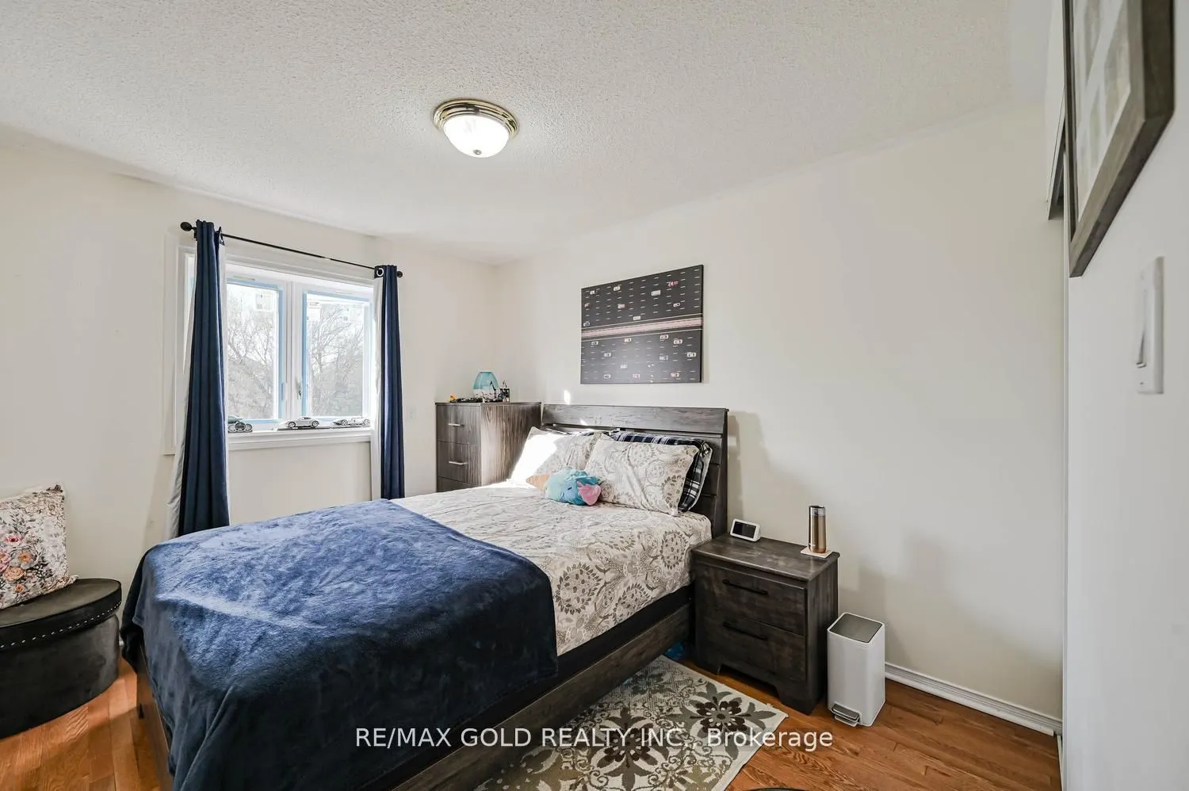
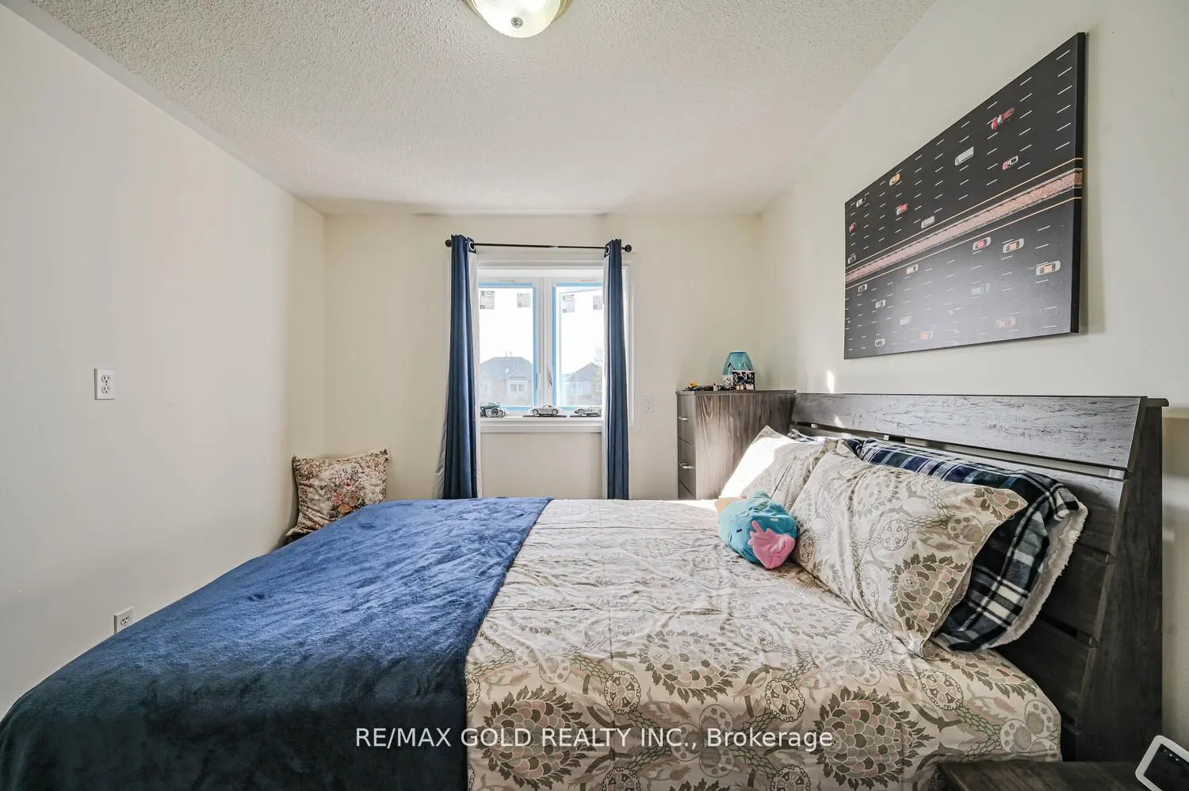
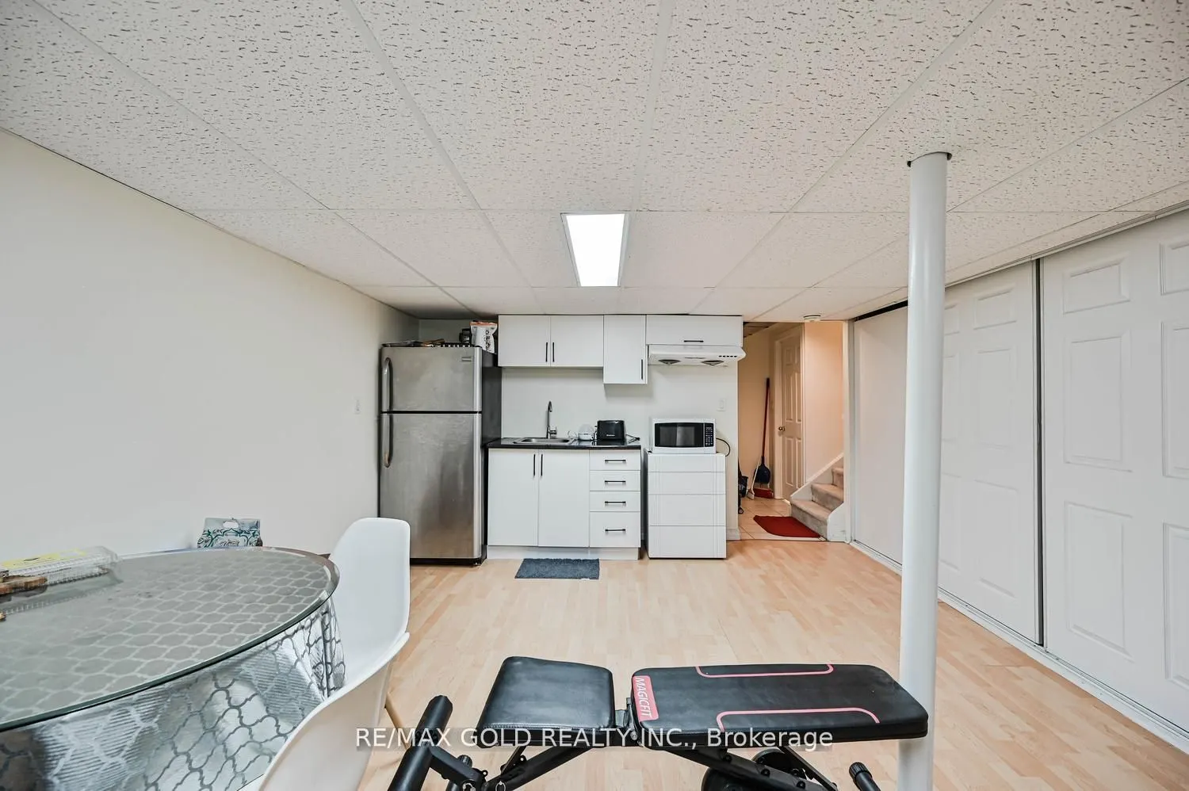
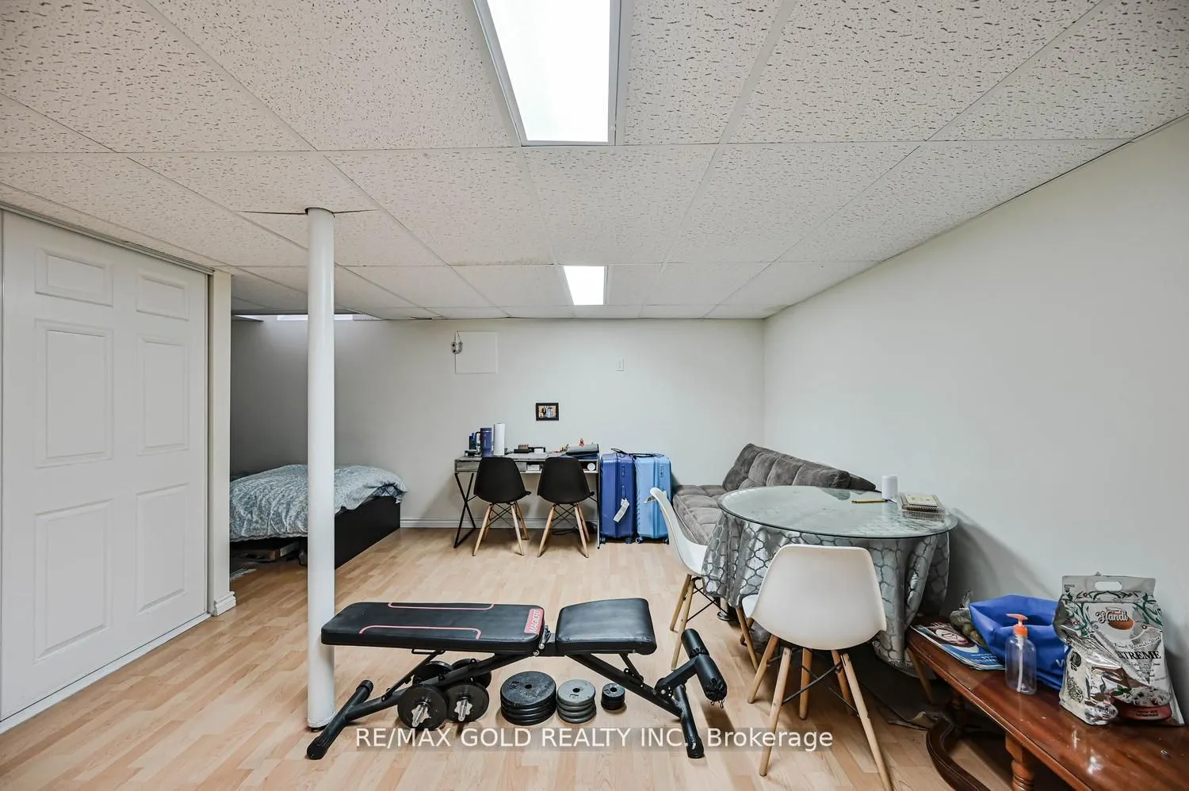
Sign In or Create a Free Account to see full details of this property
Key Facts
Key facts for 30 Wickstead Court #15
Property Type
Condo, 2-Storey
Parking
1 garage, 2 parking
MLS #
W13875884
Size
1000-1199 sqft
Basement
Finished
Listed on
2026-10-08
Lot size
-
Tax
$3,962 /yr
Days on Market
5
Approximate Age
-
Maintenance Fee
$350/mo
Common Elements, Par...
Description
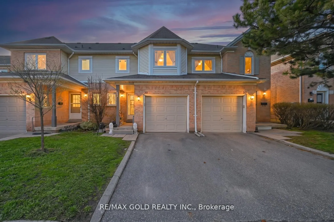
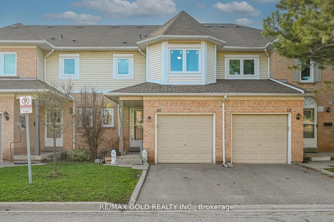
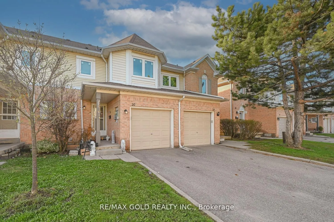
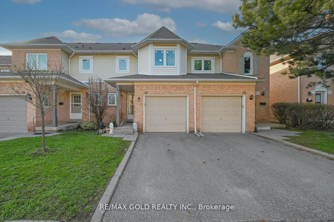
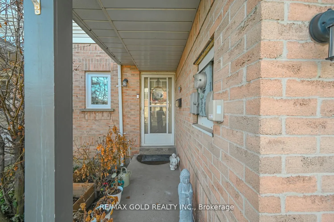
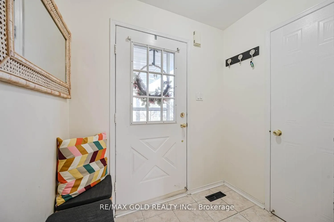
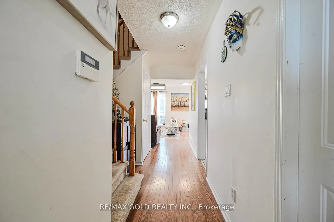
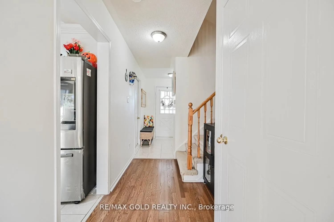
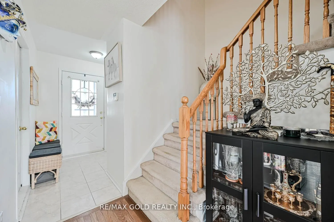
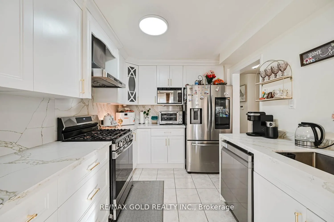
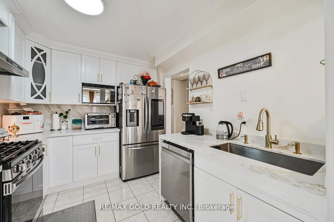
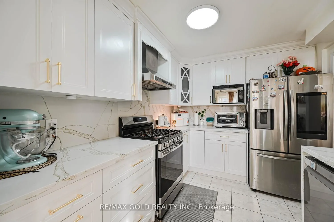
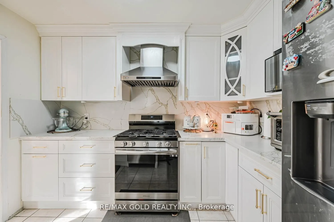
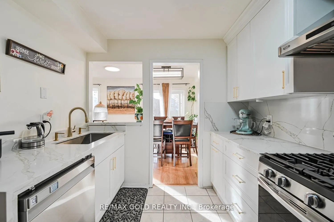
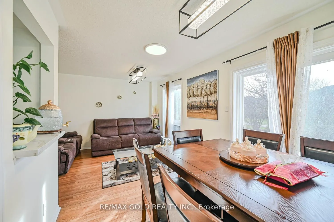
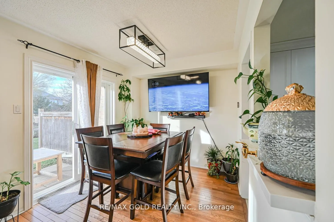
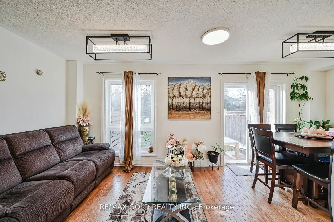
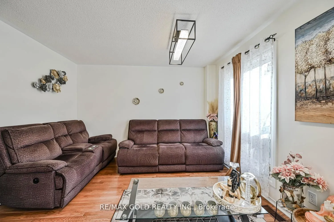
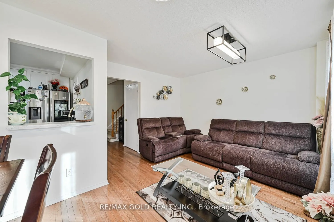
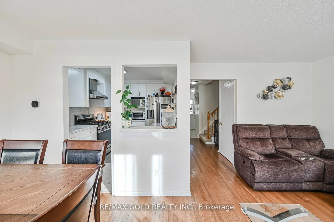
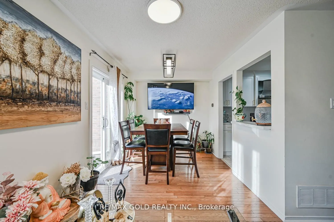
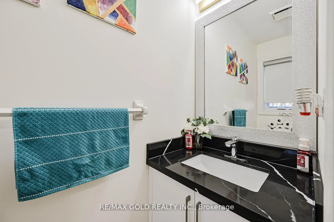
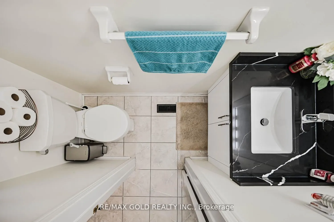
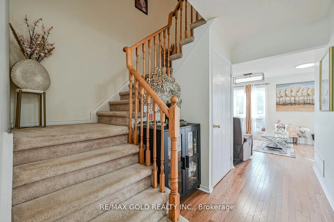
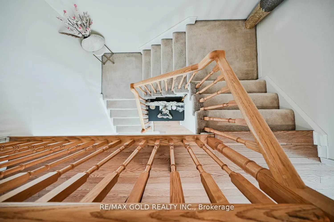
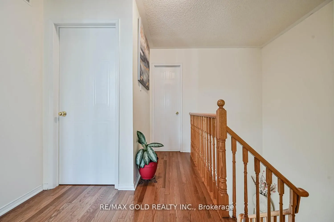
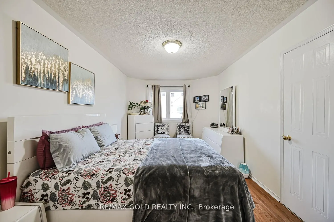
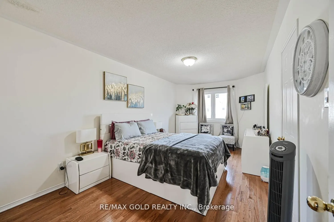
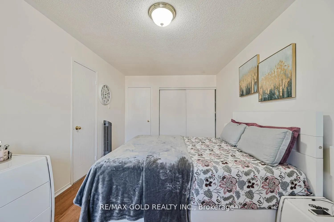
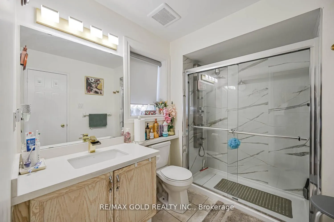
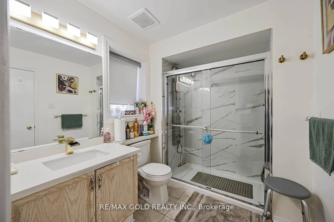
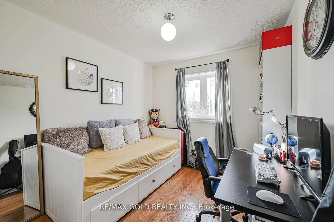
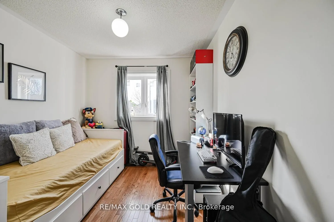
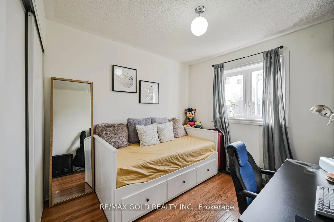
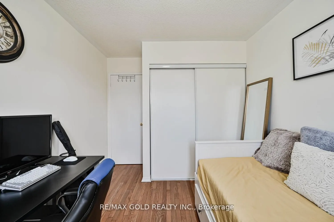
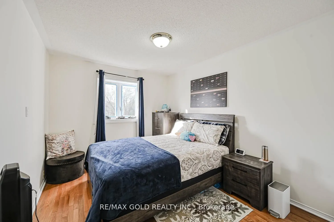
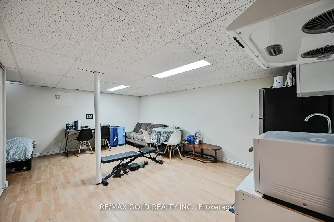
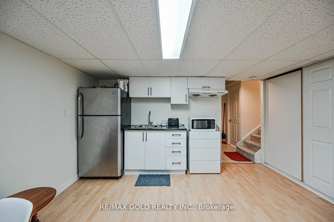
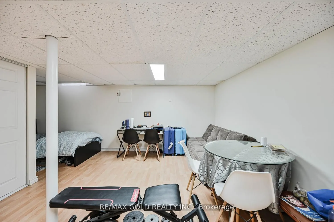
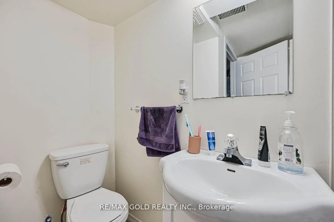
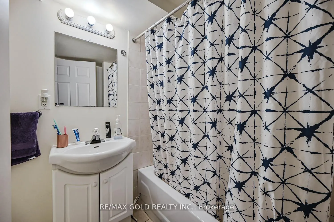
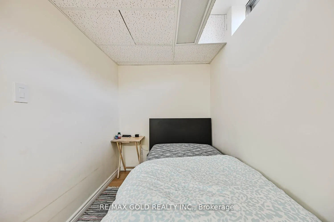
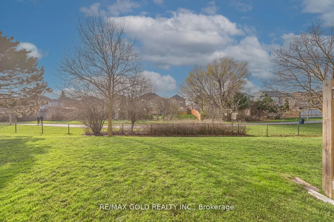
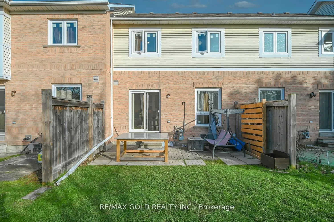
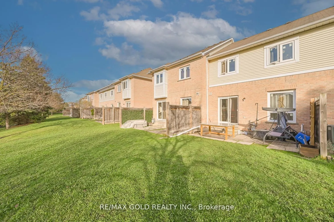
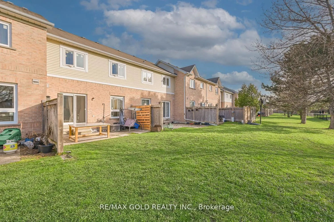
Don't miss this beautifully updated, freshly painted 3-bedroom, 2.5-bath, new modernkitchen(2023) with quartz countertop and backspace, patio door (2023) and updatedwashrooms(2025)new windows(2025) SS appliances(Gas Stove, Rangehood, Fridge, andDishwasher)(2023) and much more approx. $50,000 spent t...o upgrade the home nestled on a quiet,family-friendly court in Brampton. This inviting property offers a bright and functionallayout, featuring a modern kitchen with sleek stainless steel appliances, spacious livingareas, and finished basement. Enjoy serene backyard views backing onto greenspace, providingprivacy and a peaceful setting. Ideally located close to public transit, top-rated schools,places of worship, parks, hospitals, recreation and shopping centers, Highway 410 etc. Thishome combines comfort, convenience, and joyful lifestyle in one of Brampton's most desirableneighbourhood.
Full Property Details
Interior
Bedrooms
3
Total Bedrooms
3
Washrooms
3
Square Footage
1000-1199 sqft
Basement
Finished
Heating Source
Gas
Heating Fuel
Forced Air
Air Conditioning
Central Air
Family Room
No
Kitchens
1
Total Kitchens
1
Fireplace Features
No
Bedrooms
3
Total Bedrooms
3
Washrooms
3
Square Footage
1000-1199 sqft
Basement
Finished
Heating Source
Gas
Heating Fuel
Forced Air
Air Conditioning
Central Air
Family Room
No
Kitchens
1
Total Kitchens
1
Fireplace Features
No
Exterior
Parking Spaces
2
Total Parking Spaces
2.00
Garage Spaces
1
Balcony
None
Parking Spaces
2
Total Parking Spaces
2.00
Garage Spaces
1
Balcony
None
Building Description
Style
2-Storey
Home Type
Condo
Subtype
Condo Townhouse
Property Orientation
North South
Exterior Finish
Aluminum Siding,Brick
Possession Date
No Data
Locker
None
Style
2-Storey
Home Type
Condo
Subtype
Condo Townhouse
Property Orientation
North South
Exterior Finish
Aluminum Siding,Brick
Possession Date
No Data
Locker
None
Community
Community
Sandringham-Wellington
Community
Sandringham-Wellington
Taxes & Fees
Taxes
$3,962 /yr
Tax Year
2025
Occupancy
Owner
Maintenance Fee
$350/mo
Common Elements
Included
Parking
Included
Building Insurance
Included
Taxes
$3,962 /yr
Tax Year
2025
Occupancy
Owner
Maintenance Fee
$350/mo
Common Elements
Included
Parking
Included
Building Insurance
Included
Other
Pets
Yes-with Restrictions
Pets
Yes-with Restrictions
Room Types
Living Room
Hardwood Floor, Overlooks Backyard, Window
Dimensions 9.68 x 11.84 feet
114.61 sqft
Similar Properties(No results)
Mortgage Calculator
Calculate your estimated monthly mortgage payment
Price
$649,000
$
%
%
Total cost of mortgage
$0
Monthly payment
By clicking Save, we will calculate your estimated mortgage for all properties using the saved values (down payment percentage, interest rate, and amortization).
The accuracy and applicability of this calculator are not guaranteed.