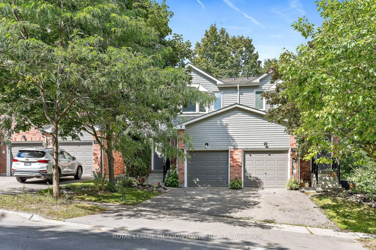
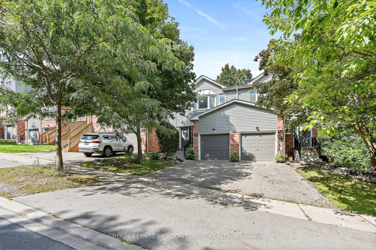
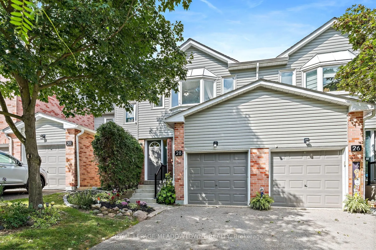
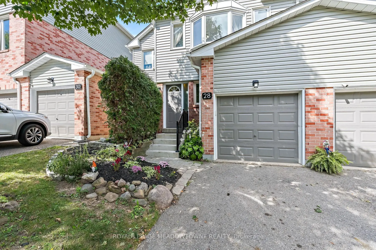
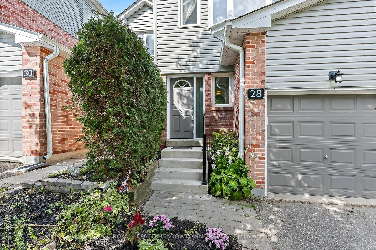
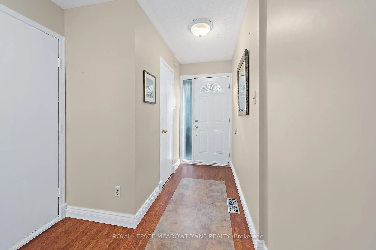
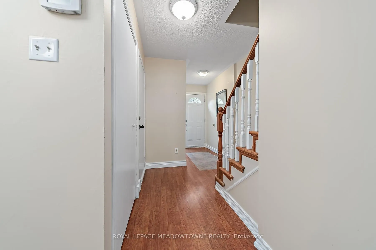
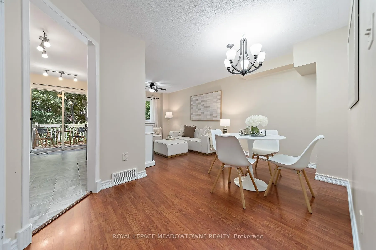
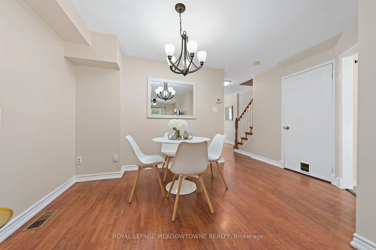
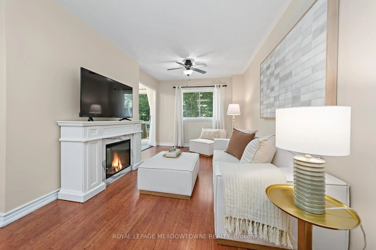
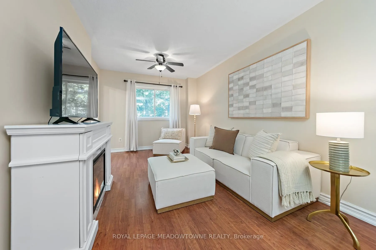
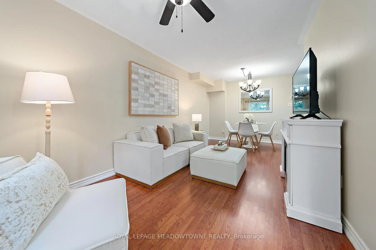
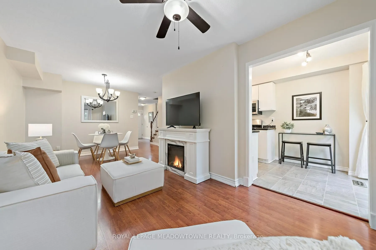
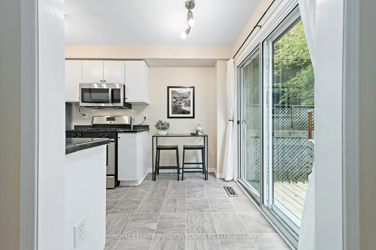
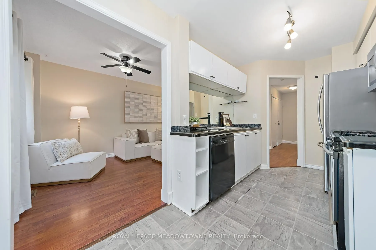
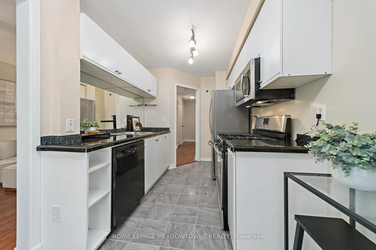
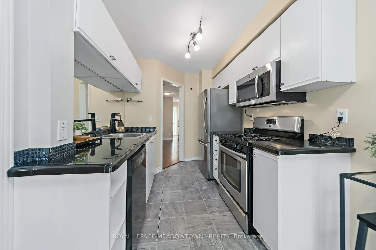
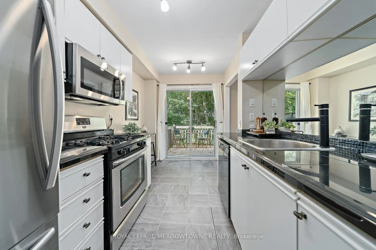
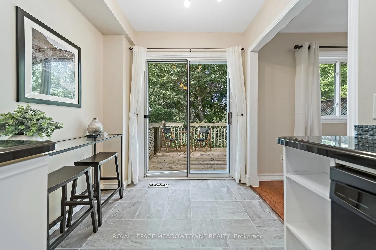
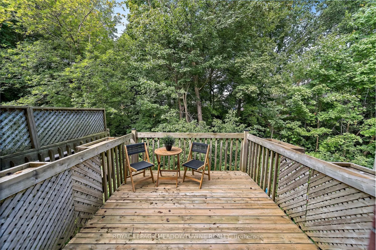
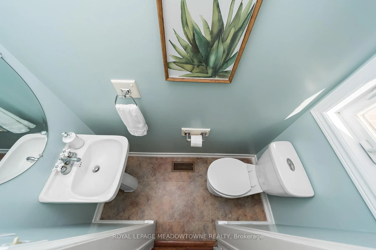
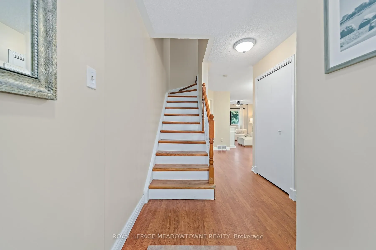
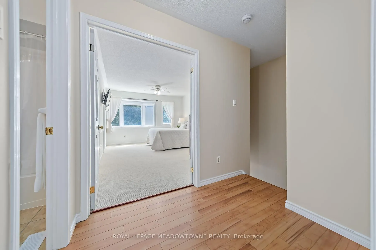
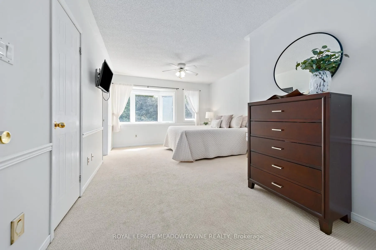
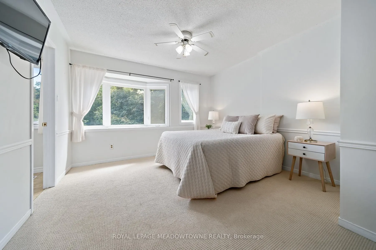
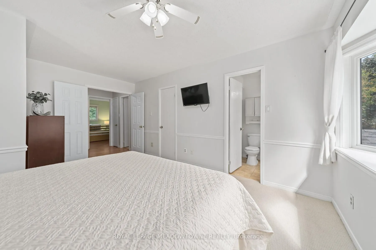
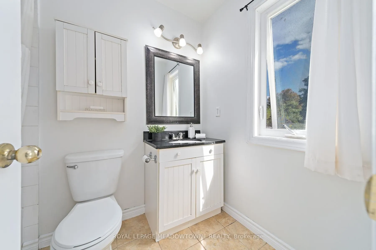
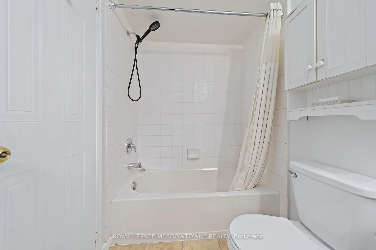
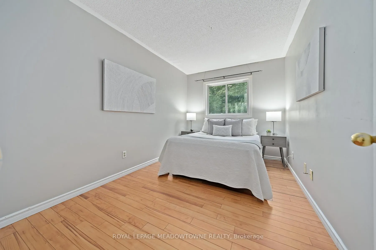
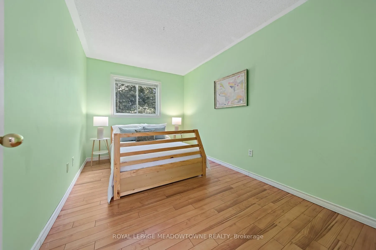
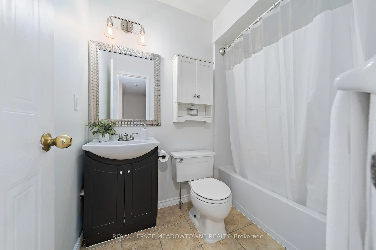
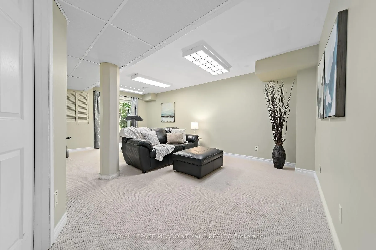
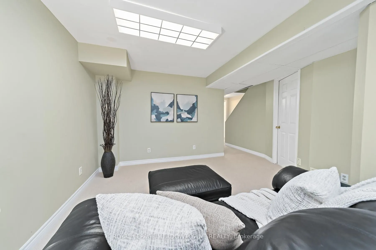
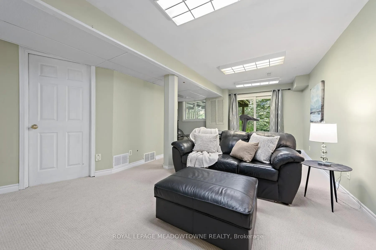
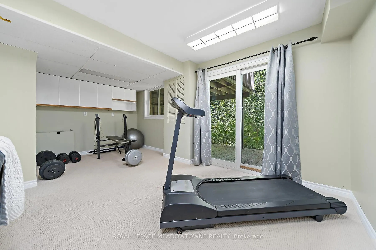
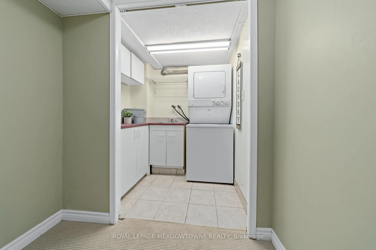
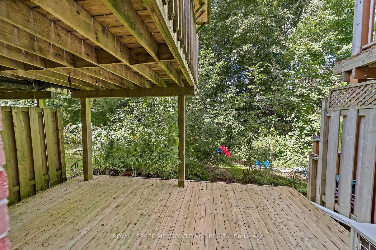
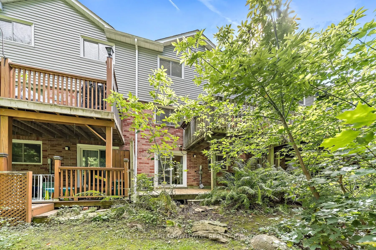
Adorable, affordable, and wonderfully private! Welcome to the ever-popular Holly model, offering tons of privacy and maturity in both the front and back. The main level features a convenient powder room, a bright living/dining combination, and a kitchen overlooking the yard, with a charming deck jus...t off the kitchen-perfect for enjoying your morning coffee or outdoor entertaining. Upstairs, you'll find three comfortable bedrooms, including a spacious primary retreat with a walk-in closet, four-piece ensuite, and plenty of room for your king-size bed. The bright walkout lower level offers plenty of flexible space for a recreation room, home gym, and dedicated laundry area. Recent updates include newer broadloom in the primary bedroom and basement, furnace & AC (2019). A wonderful opportunity to enjoy a popular floor plan, mature privacy, and plenty of functional living space!
Combined w/Dining, Overlooks Backyard, Open Concept
Dimensions 20.54 x 9.28 feet
190.61 sqft
Primary Bedroom
4 Pc Ensuite, Walk-In Closet(s), Broadloom
Dimensions 16.17 x 11.84 feet
191.45 sqft
Recreation
Broadloom, W/O To Yard
Dimensions 20.01 x 11.52 feet
230.52 sqft
Similar Properties(No results)
Mortgage Calculator
Calculate your estimated monthly mortgage payment
Price
$629,900
$
%
%
Total cost of mortgage
$0
Monthly payment
By clicking Save, we will calculate your estimated mortgage for all properties using the saved values (down payment percentage, interest rate, and amortization).
The accuracy and applicability of this calculator are not guaranteed.