Sign In or Create a Free Account to see full details of this property
Key Facts
Key facts for 11 Julian Drive
Property Type
House, Bungalow-Raised
Parking
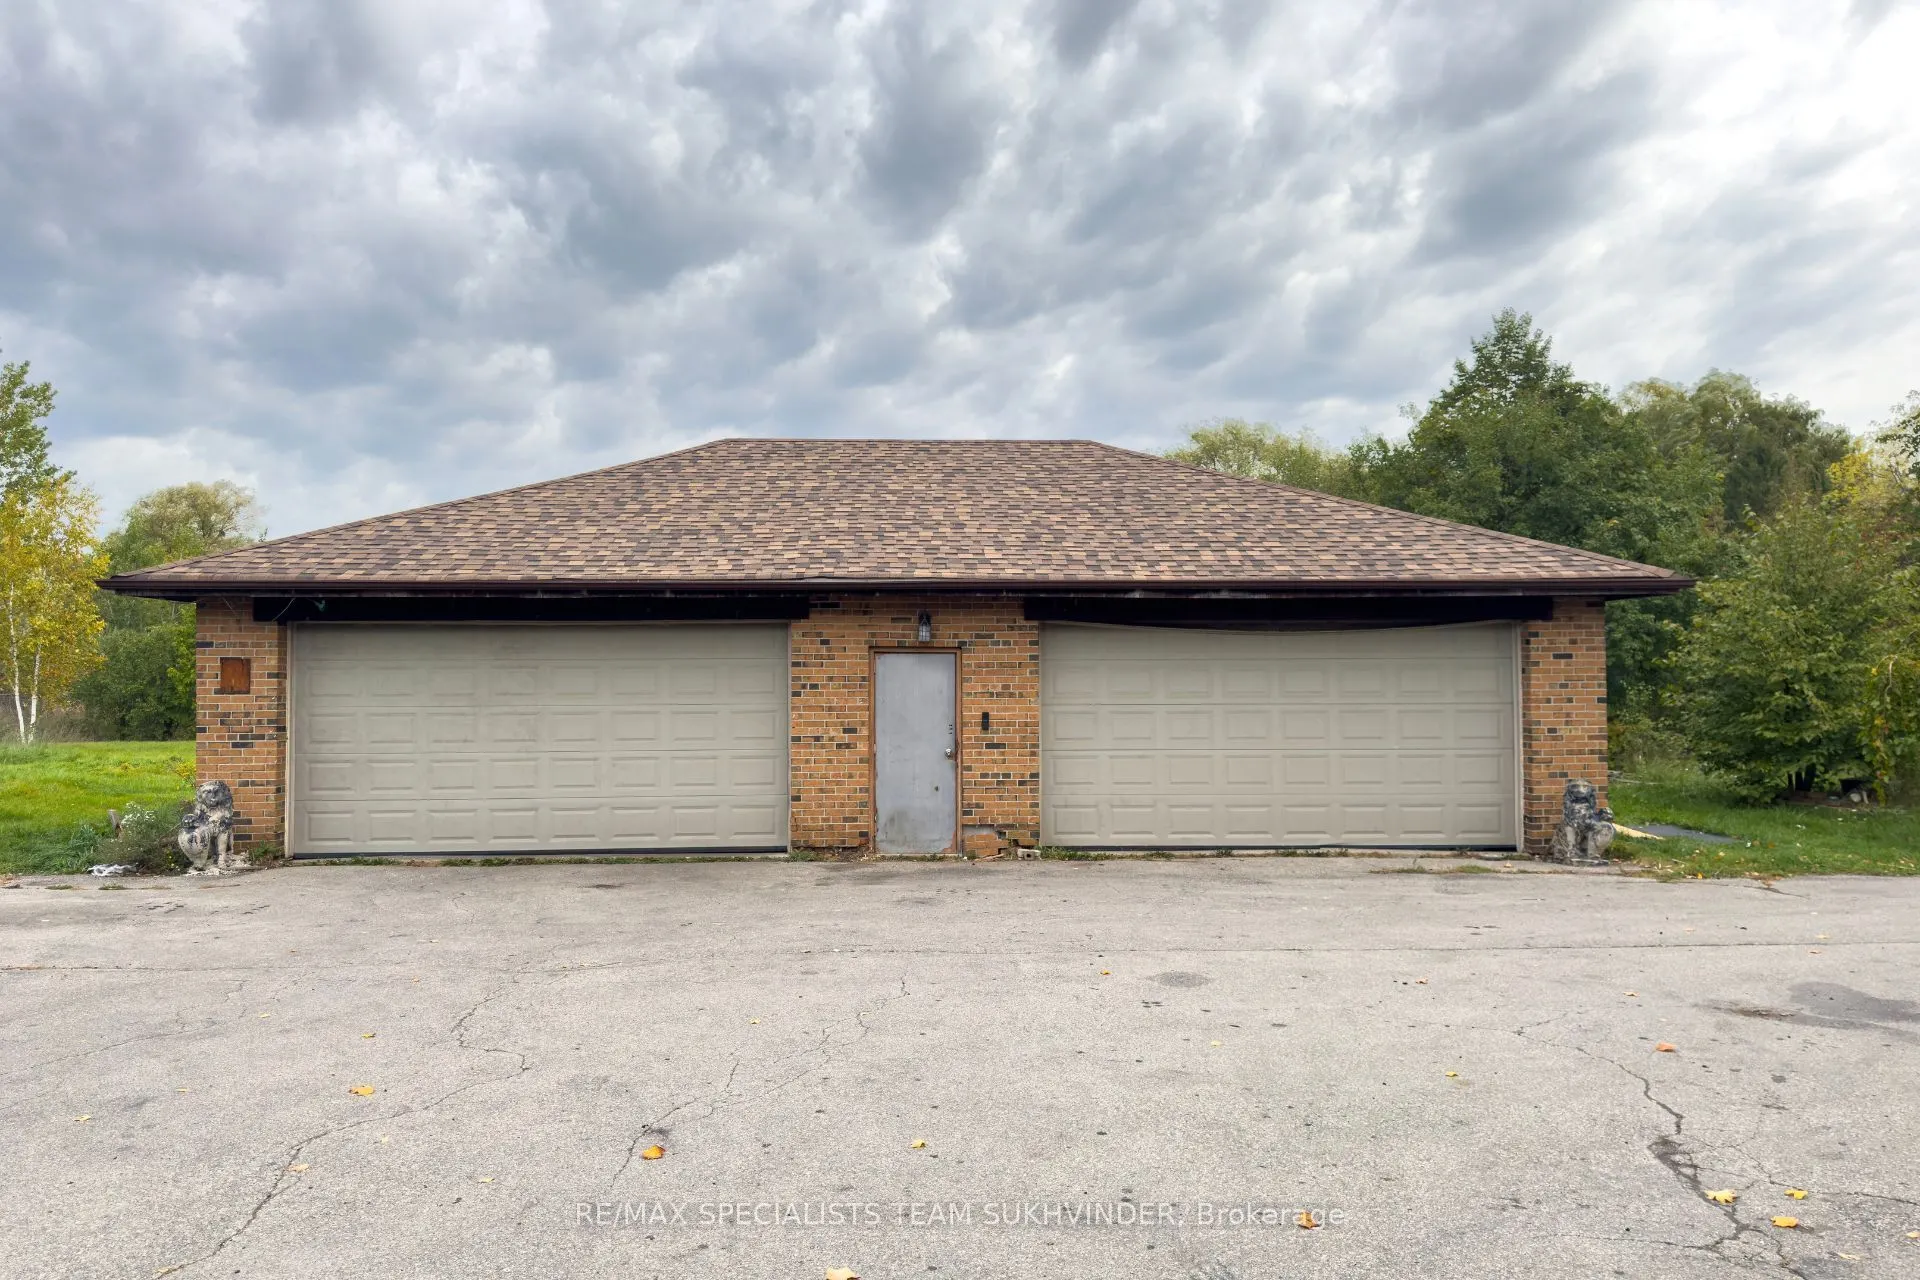
Detached 4 garage, 12 parking
MLS #
W13876130
Size
3000-3500 sqft
Basement
Unfinished
Listed on
2026-10-08
Lot size
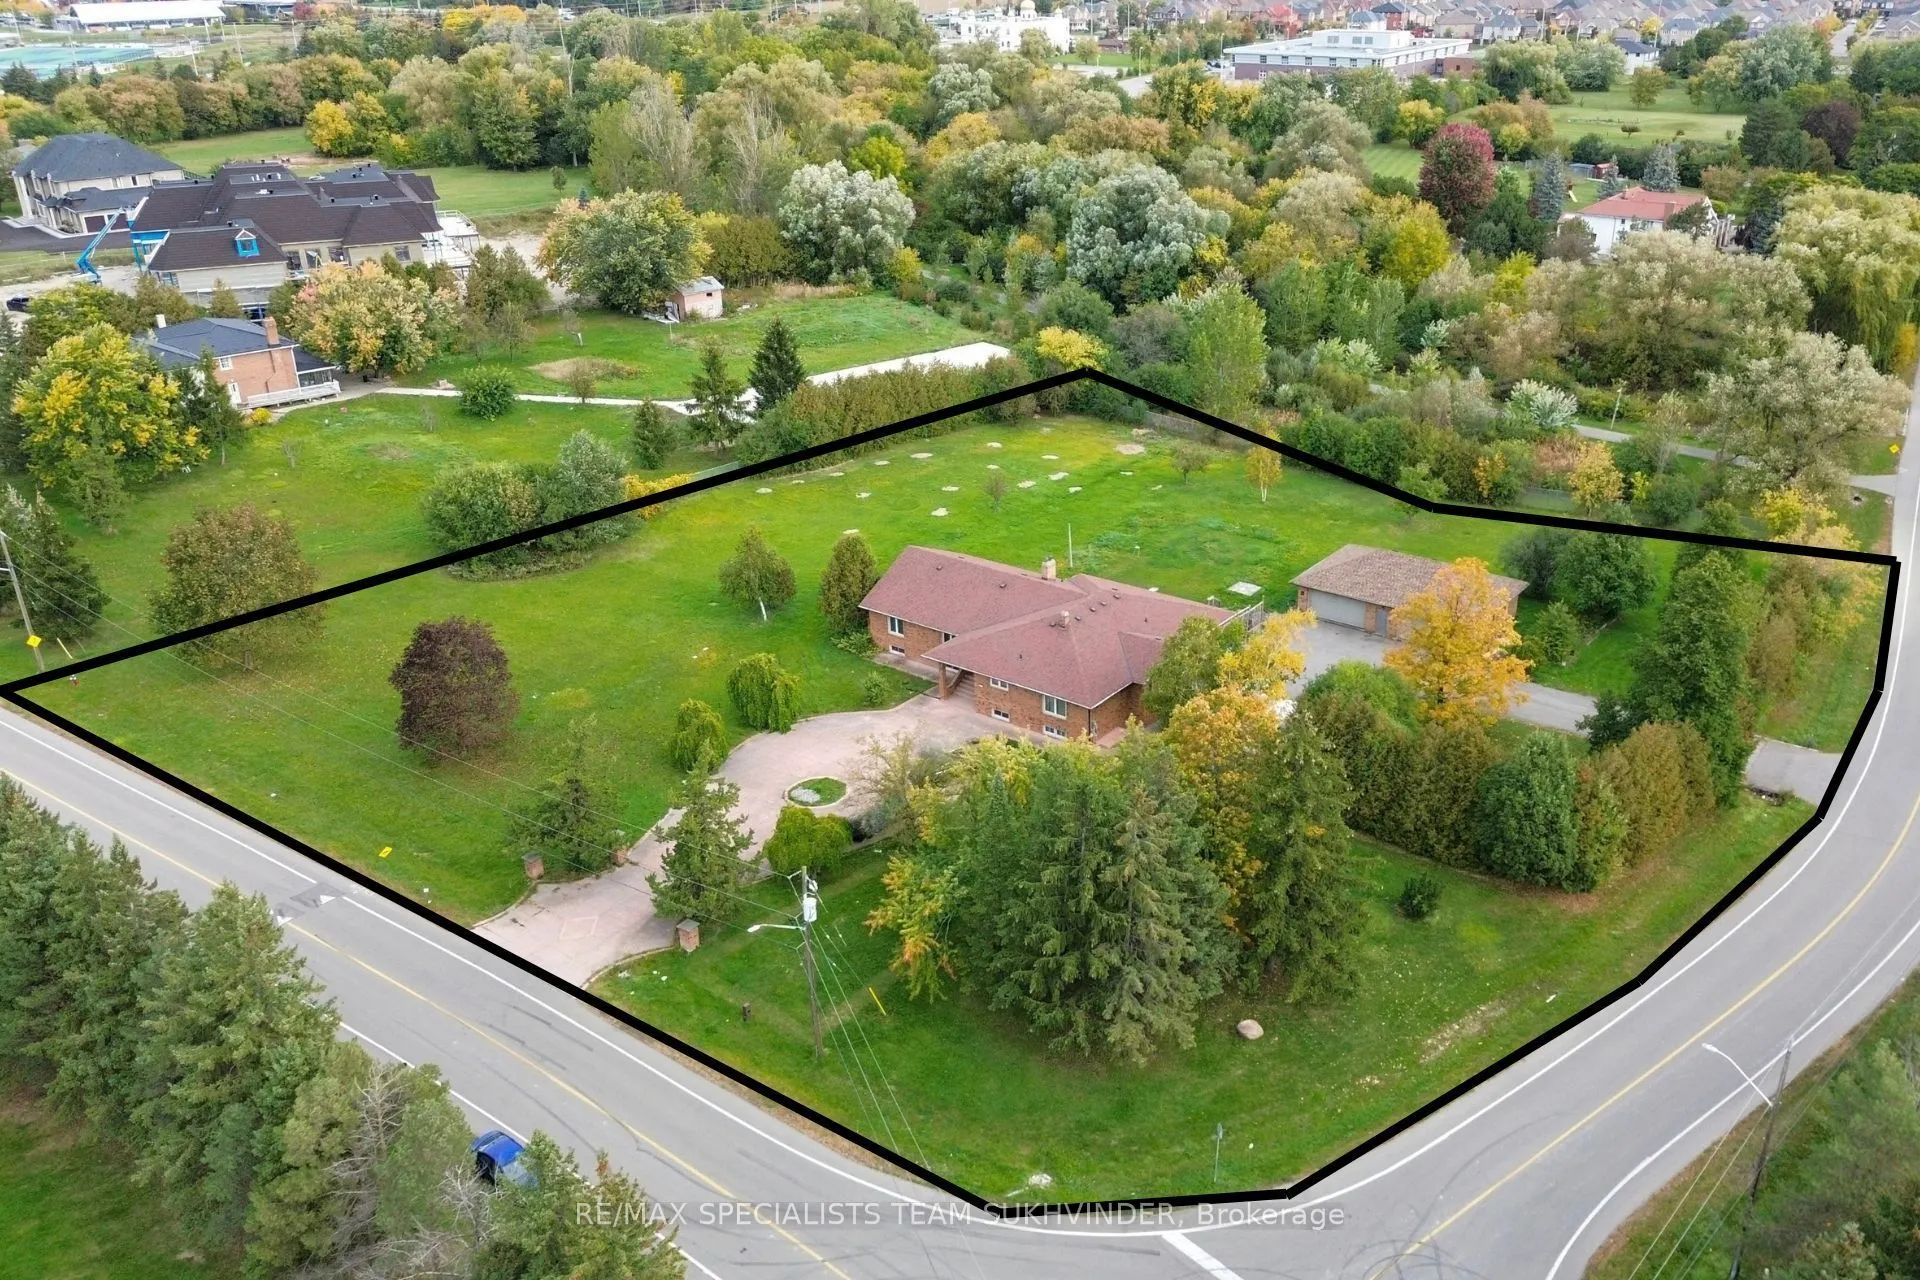
160 x 356.36
Tax
$13,935.20 /yr
Days on Market
5
Approximate Age
31-50
Maintenance Fee
-
Description
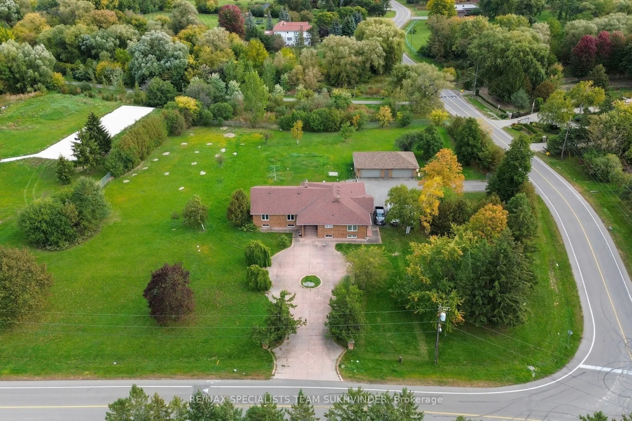
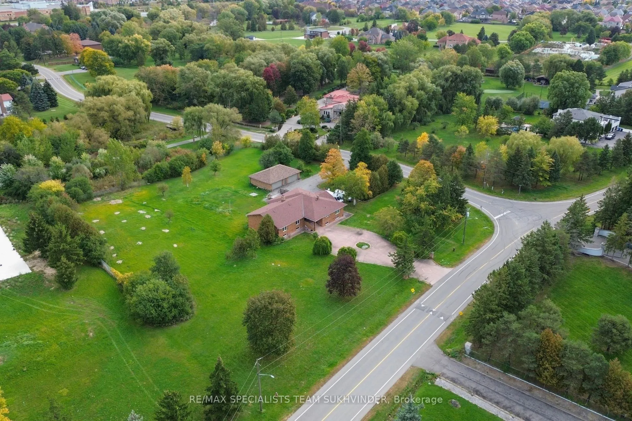
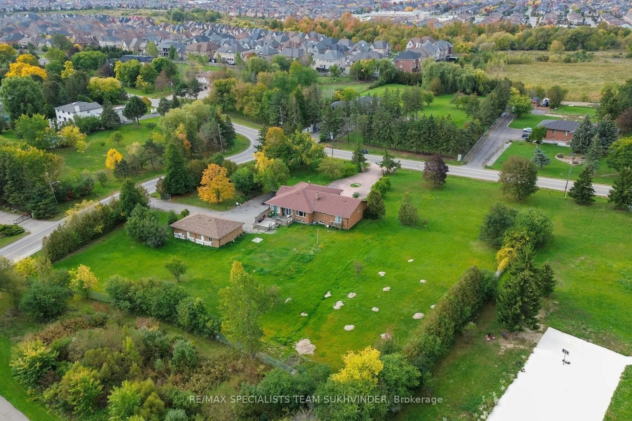
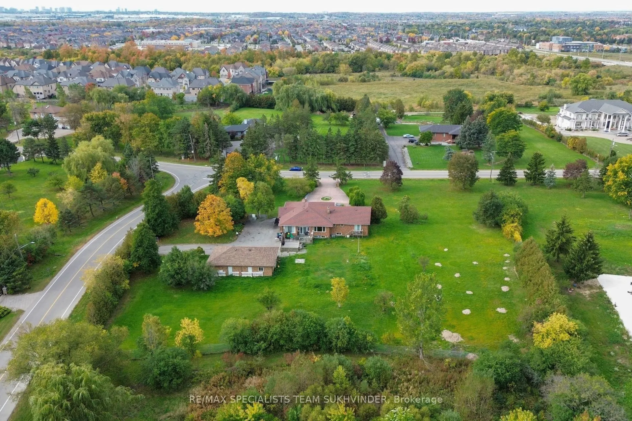
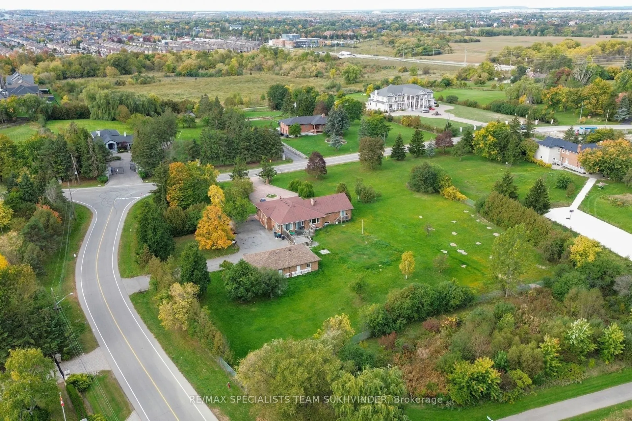
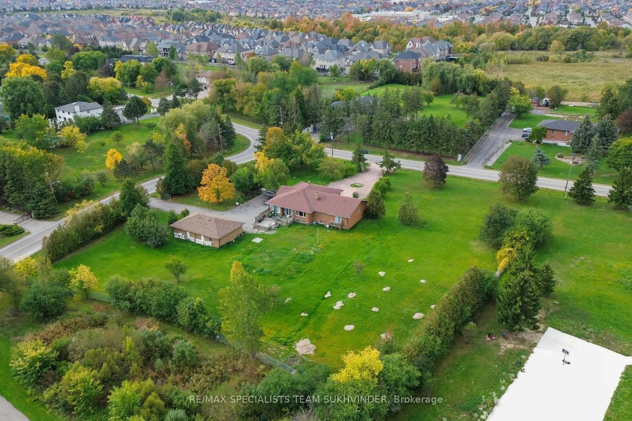
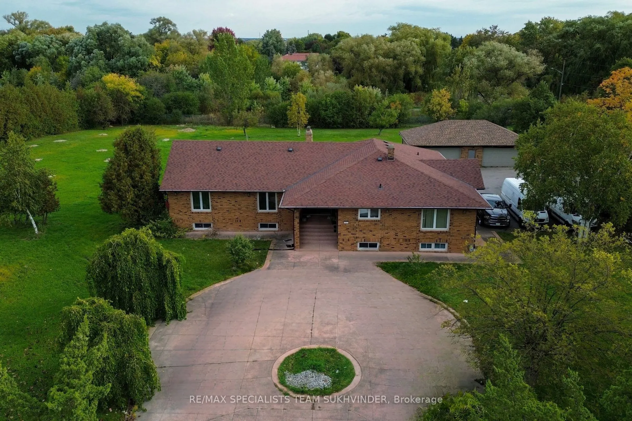
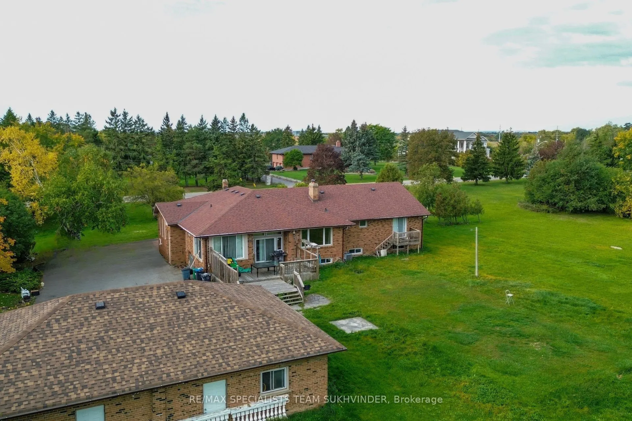
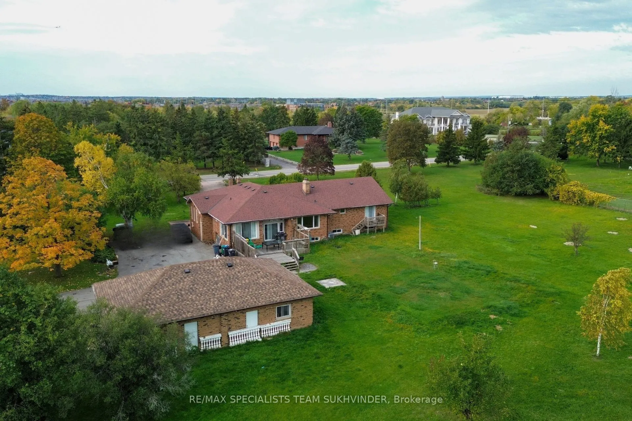
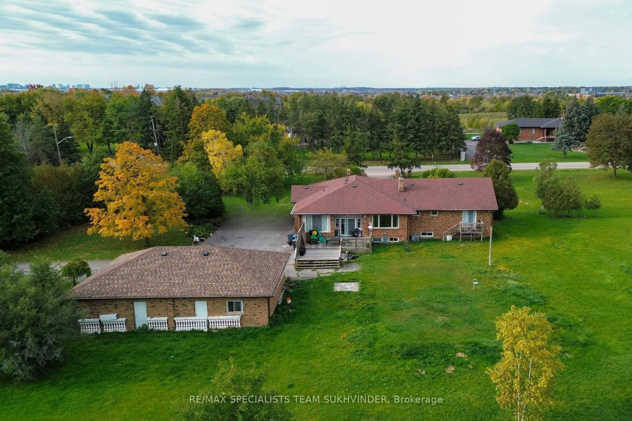
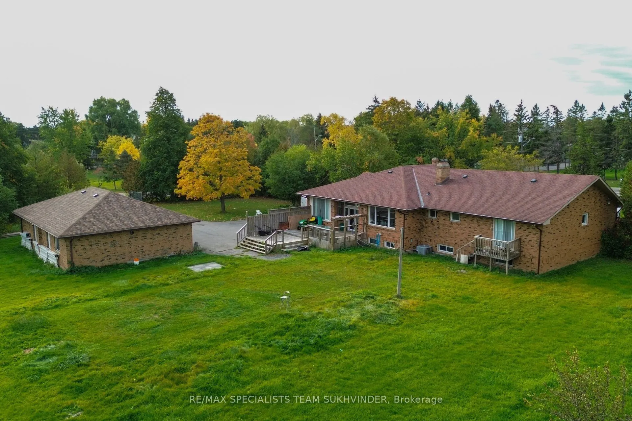
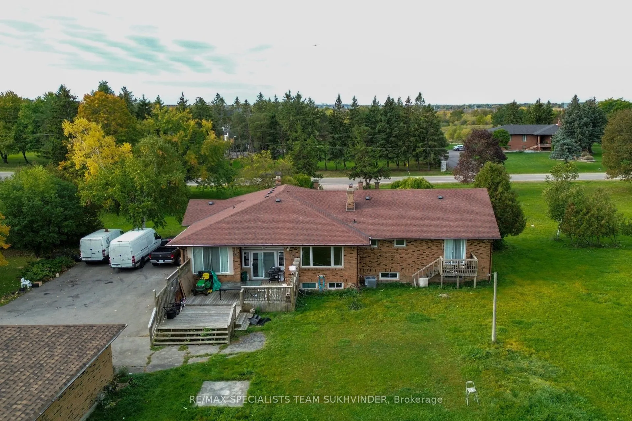
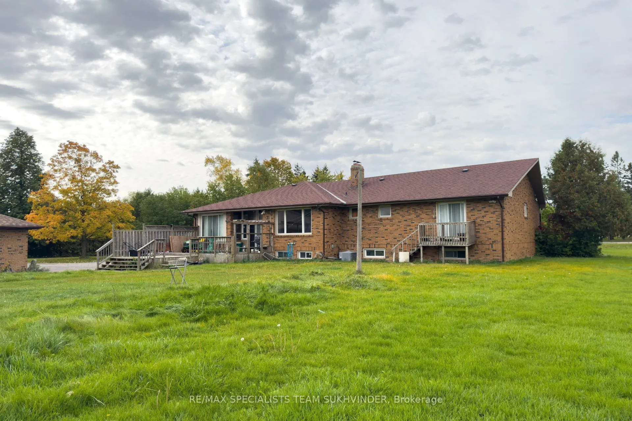
An exceptional opportunity to create your dream estate at 11 Julian Drive. Situated on a premium 2+ acre corner lot, this East Brampton property offers an impressive setting to build a custom residence or transform the existing home. Two private driveways provide convenient access, while a detached ...four-car garage adds outstanding versatility. Nestled on a quiet, tree-lined street, the property combines privacy and tranquillity with proximity to Highway 427, Pearson International Airport, shopping, schools and parks. A rare opportunity to bring your vision to life on an expansive estate-sized lot.
Full Property Details
Interior
Bedrooms
3
Total Bedrooms
3
Washrooms
3
Square Footage
3000-3500 sqft
Basement
Unfinished
Heating Source
Gas
Heating Fuel
Forced Air
Air Conditioning
Central Air
Family Room
Yes
Kitchens
1
Total Kitchens
1
Fireplace Features
Yes
Bedrooms
3
Total Bedrooms
3
Washrooms
3
Square Footage
3000-3500 sqft
Basement
Unfinished
Heating Source
Gas
Heating Fuel
Forced Air
Air Conditioning
Central Air
Family Room
Yes
Kitchens
1
Total Kitchens
1
Fireplace Features
Yes
Exterior
Depth
356.36
Front
160.17
Acreage
2-4.99
Driveway
Circular Drive
Lot Size
160 x 356.36 ft
Pool
None
Parking Spaces
12
Total Parking Spaces
16.00
Parking Description
Detached
Garage Spaces
4
Zoning
Res.
Depth
356.36
Front
160.17
Acreage
2-4.99
Driveway
Circular Drive
Lot Size
160 x 356.36 ft
Pool
None
Parking Spaces
12
Total Parking Spaces
16.00
Parking Description
Detached
Garage Spaces
4
Zoning
Res.
Building Description
Style
Bungalow-Raised
Home Type
House
Subtype
Detached
Year Built
31-50
Property Orientation
East
Exterior Finish
Brick
Sewers
Septic
Water Supply
Municipal
Possession Date
No Data
Style
Bungalow-Raised
Home Type
House
Subtype
Detached
Year Built
31-50
Property Orientation
East
Exterior Finish
Brick
Sewers
Septic
Water Supply
Municipal
Possession Date
No Data
Community
Community
Bram East
Community
Bram East
Taxes & Fees
Taxes
$13,935.20 /yr
Tax Year
2026
Occupancy
Owner
Taxes
$13,935.20 /yr
Tax Year
2026
Occupancy
Owner
Room Types
Bedroom 2
Walk-In Closet(s)
Dimensions 14.27 x 13.29 feet
189.65 sqft
Bedroom 3
West View
Dimensions 13.45 x 13.29 feet
178.75 sqft
Dining Room
Hardwood Floor, W/O To Deck
Dimensions 13.48 x 21 feet
283.08 sqft
Family Room
Hardwood Floor, Sunken Room
Dimensions 19.69 x 15.42 feet
303.62 sqft
Kitchen
Ceramic Floor, Stainless Steel Appl
Dimensions 21.82 x 11.48 feet
250.49 sqft
Living Room
Hardwood Floor
Dimensions 14.99 x 16.99 feet
254.68 sqft
Primary Bedroom
Hardwood Floor, 2 Pc Ensuite, Walk-In Closet(s)
Dimensions 16.9 x 15.26 feet
257.89 sqft
Similar Properties(No results)
Mortgage Calculator
Calculate your estimated monthly mortgage payment
Price
$2,399,000
$
%
%
Total cost of mortgage
$0
Monthly payment
By clicking Save, we will calculate your estimated mortgage for all properties using the saved values (down payment percentage, interest rate, and amortization).
The accuracy and applicability of this calculator are not guaranteed.