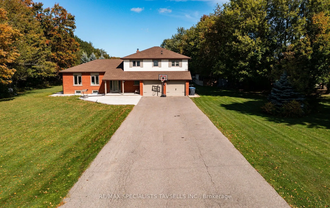
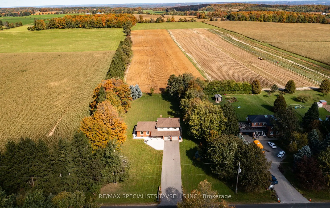
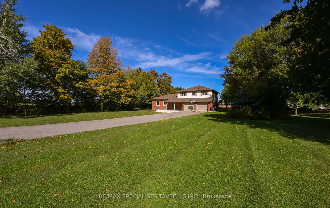
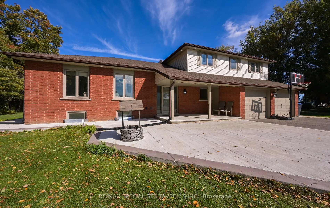
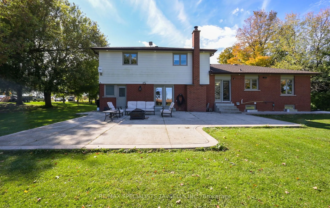
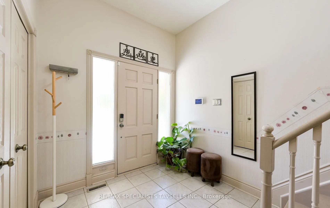
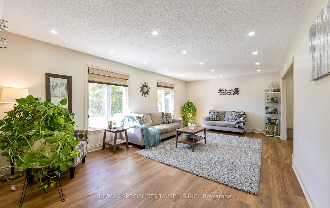
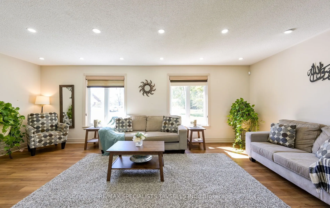
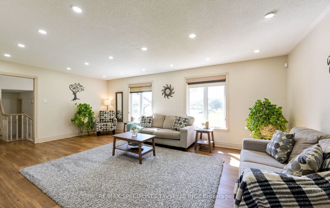
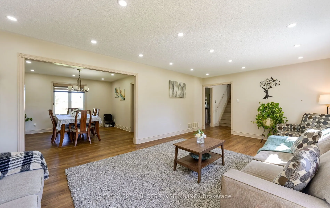
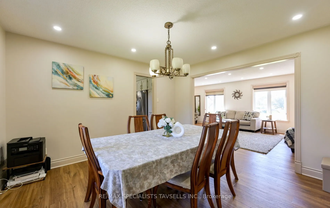
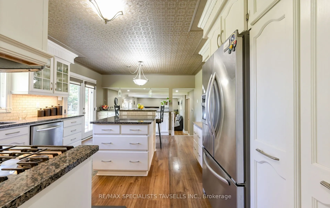
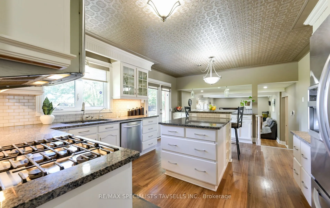
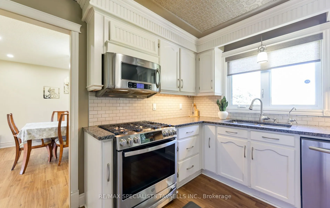
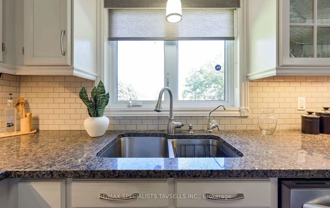
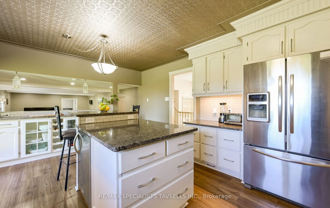
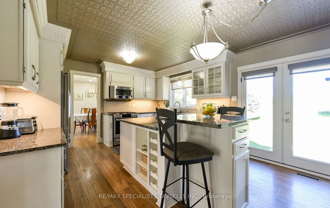
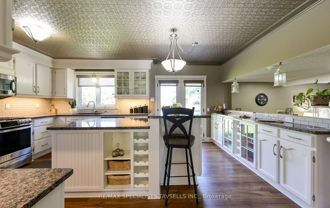
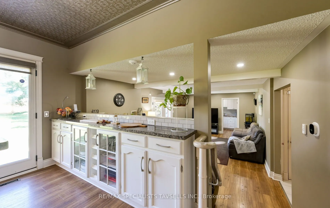
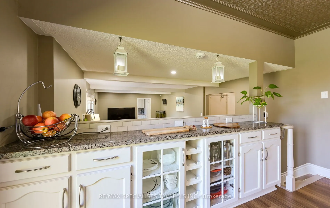
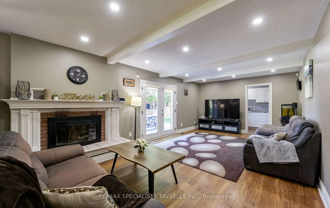
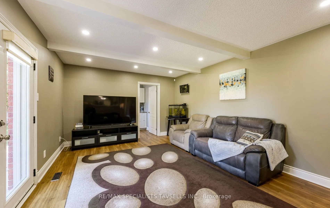
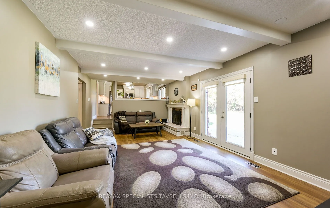
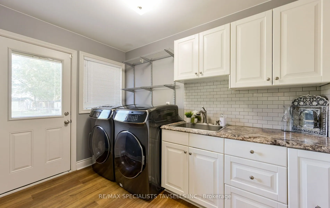
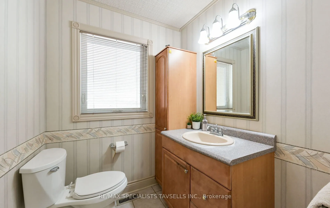
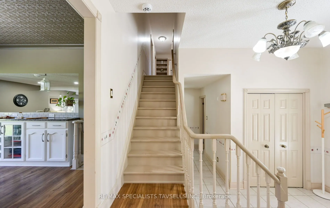
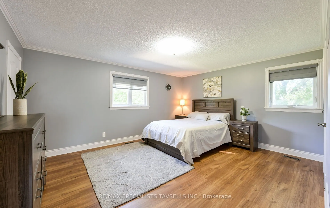
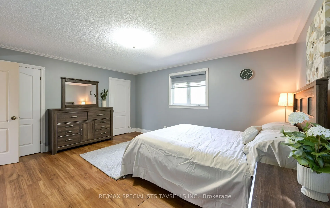
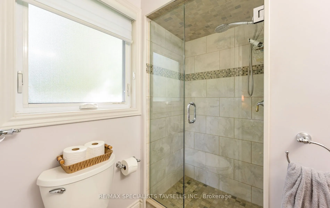
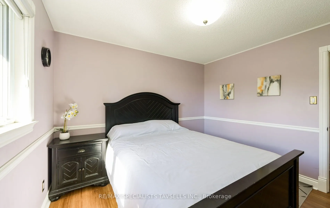
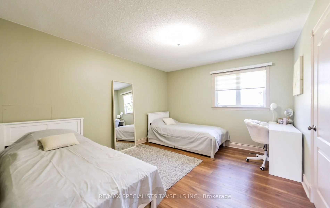
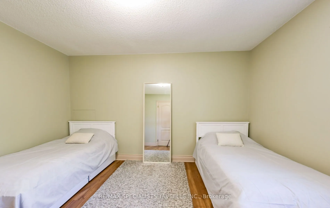
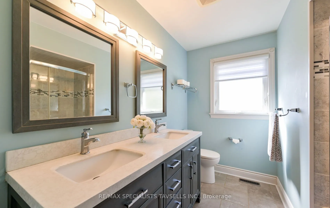
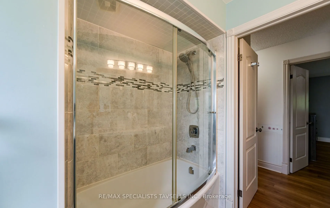
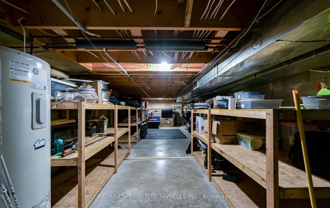
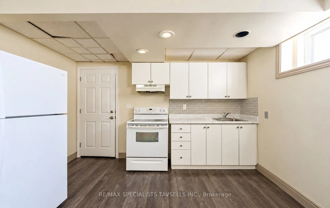
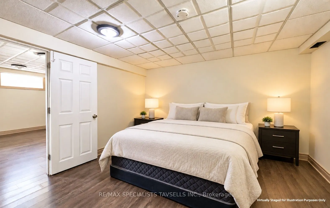
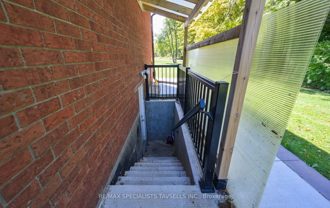
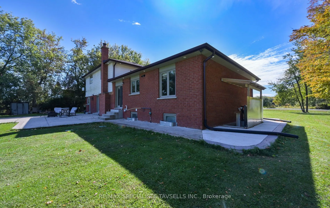
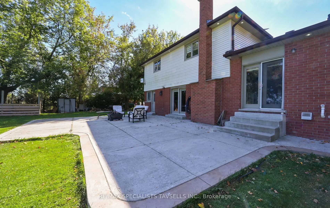
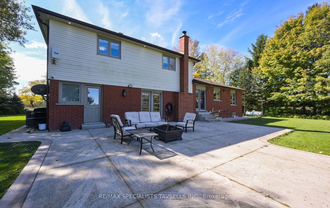
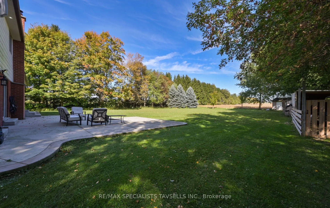
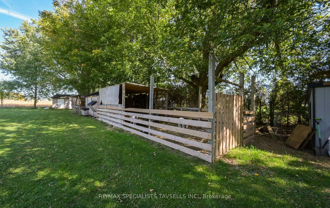
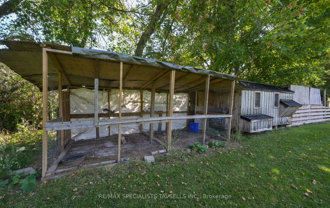
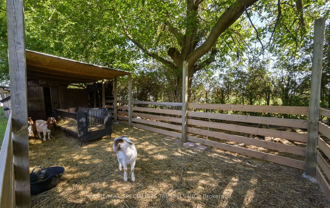
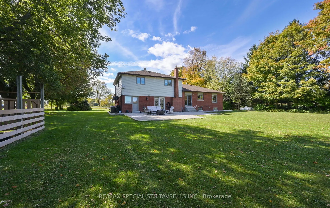
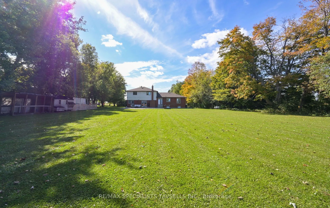
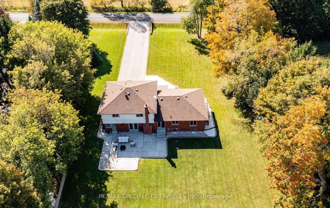
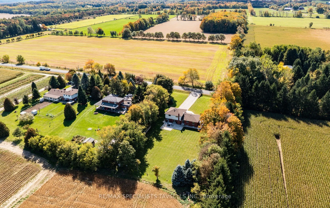
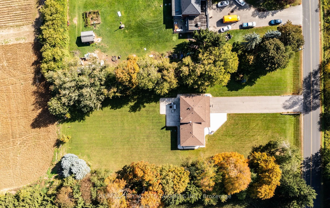
Welcome to this 4+1 bedroom, 4-level side-split situated on a private One Acre lot, offering the perfect blend of country living, modern comfort, and convenience. Ideally located, with an easy drive to Bolton and Brampton as well as Orangeville , this spacious home has been extensively renovated and... upgraded throughout.The heart of the home is the stunning custom kitchen, featuring granite counter/ Lighting, large centre island, gas stove, and quality finishes. Additional interior upgrades include durable high-end engineered vinyl flooring, pot lights, upgraded vinyl-clad windows, a 200-amp electrical service, and a furnace upgraded in 2024, along with an updated central air-conditioning system. Exterior improvements include a 2017 roof, replaced soffits and siding, upgraded garage doors, exterior pot lighting, poured-concrete thruout areas, security cameras, and an electric vehicle charger. The property is also equipped with Starlink internet, an upgraded water softener, pump and pressure tank, and a septic system that was pumped in 2025. Adding tremendous versatility is a separate basement one-bedroom apartment with its own private side entrance-ideal for extended family, guests, or additional living space, as well as a large storage area. Enjoy peaceful country views and plenty of outdoor space, complete with a detached shed featuring heat and hydro, plus a chicken coop for hobbyists and those looking to embrace the country lifestyle. A rare opportunity to enjoy privacy, space, and country living while remaining within convenient reach of local amenities and major communities.Located in a desirable rural setting while remaining close to everyday amenities, this property also offers convenient access to world-class golf, including TPC Toronto at Osprey Valley, home of the RBC Canadian Open, as well as Paintbrush Golf Club and Devil's Pulpit Golf Association. A rare opportunity to enjoy spacious country living with exceptional privacy and future potential.
By clicking Save, we will calculate your estimated mortgage for all properties using the saved values (down payment percentage, interest rate, and amortization).
The accuracy and applicability of this calculator are not guaranteed.