Sign In or Create a Free Account to see full details of this property
Key Facts
Key facts for 2200 Glenwood School Drive #35
Property Type
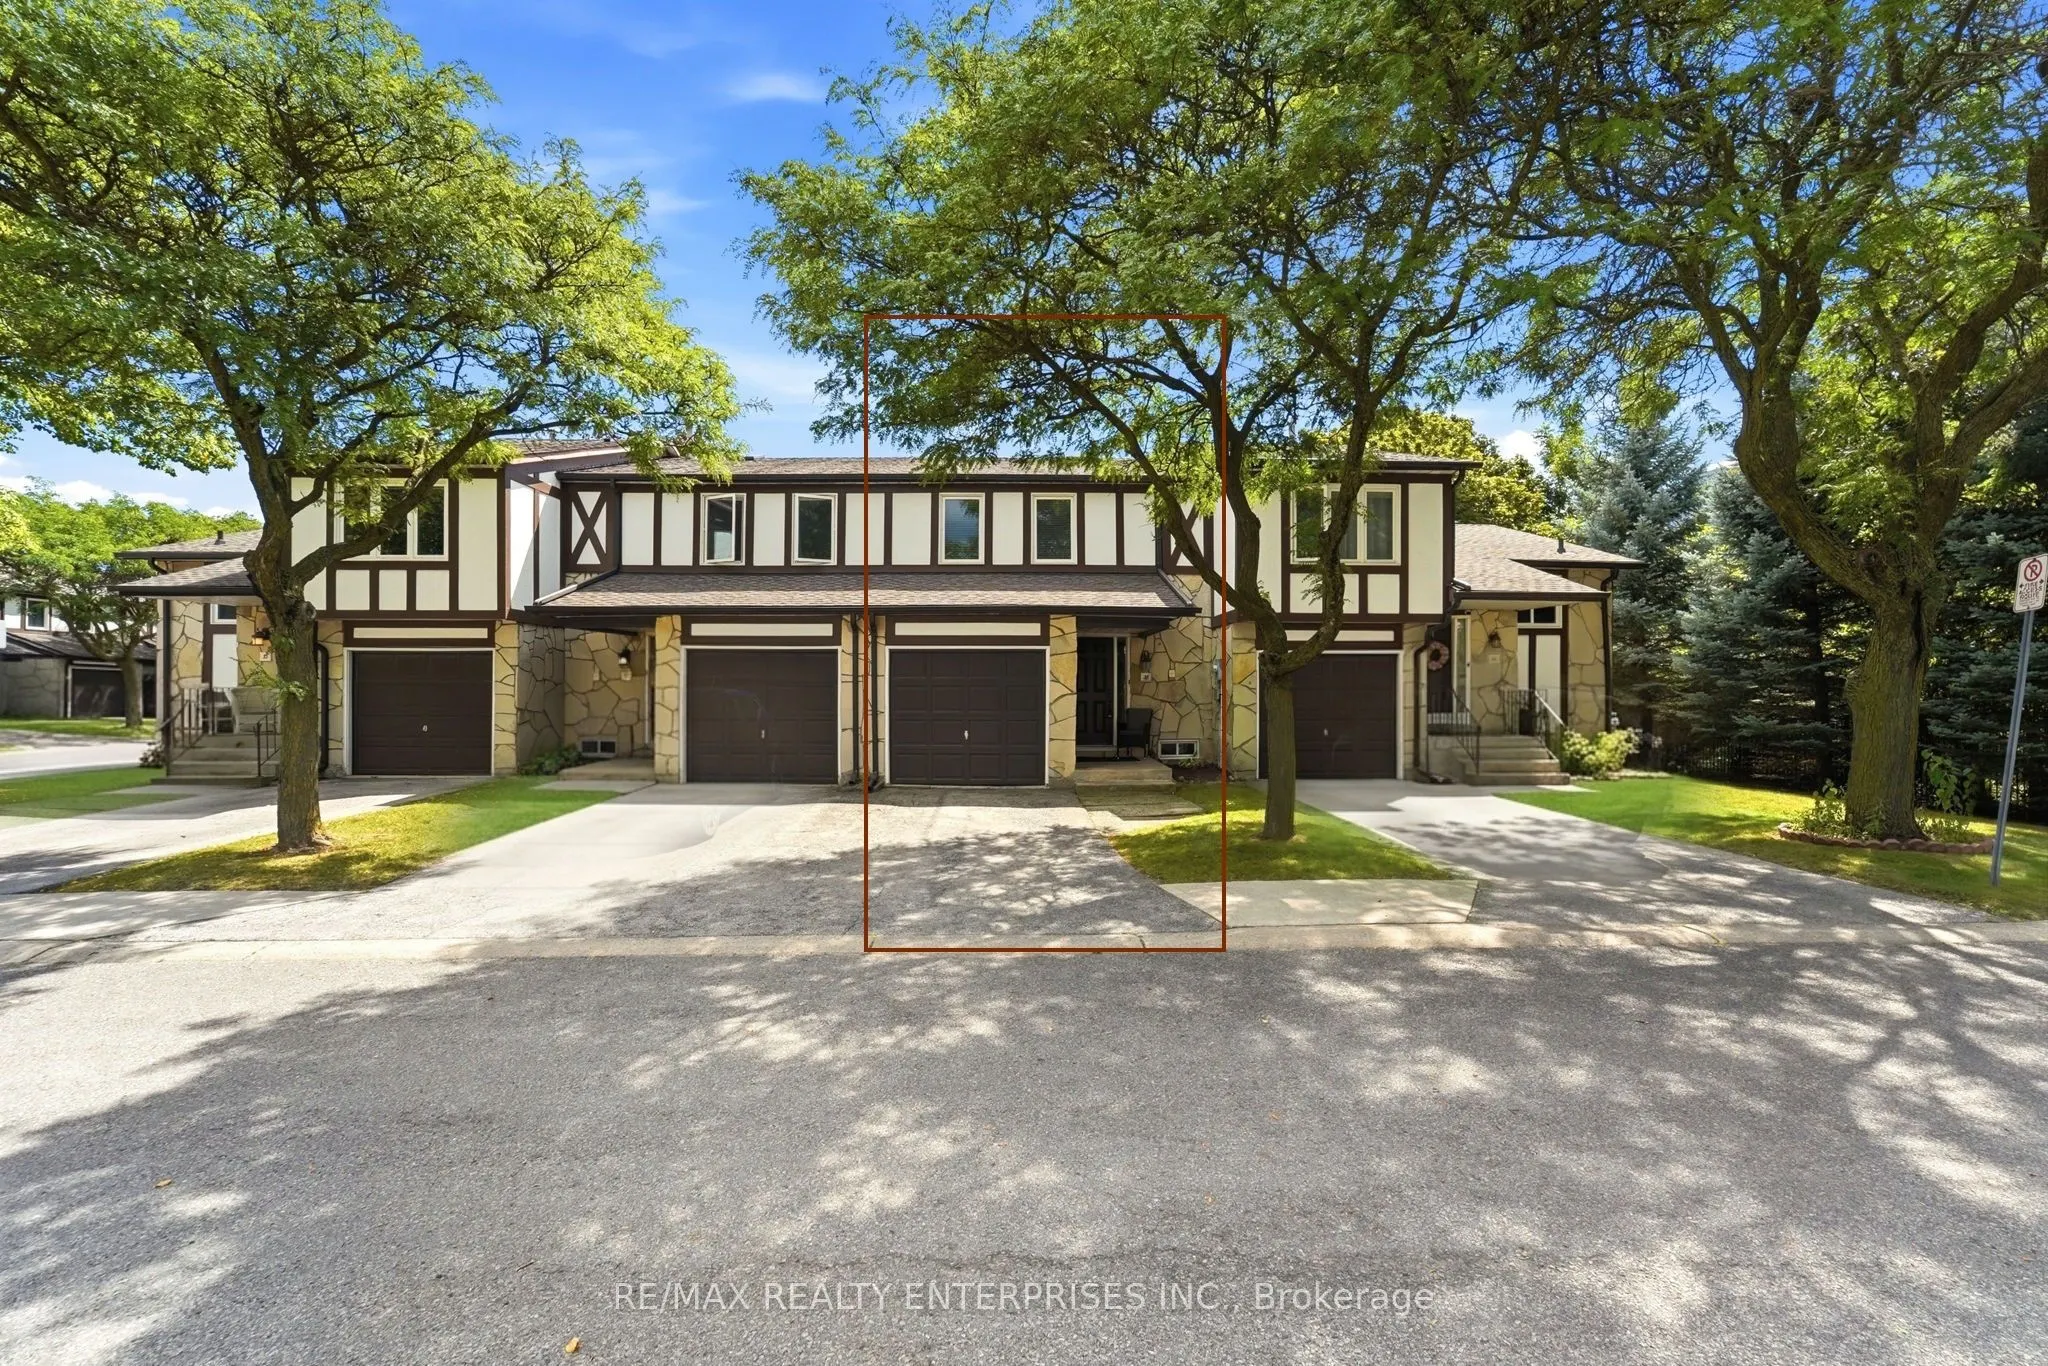
Condo, 2-Storey
Parking
Private 1 garage, 2 parking
MLS #
W13839690
Size
1000-1199 sqft
Basement
Full,Unfinished
Listed on
2026-09-29
Lot size
-
Tax
$3,106.76 /yr
Days on Market
14
Approximate Age
31-50
Maintenance Fee
$600.43/mo
Parking, Building In...
Description
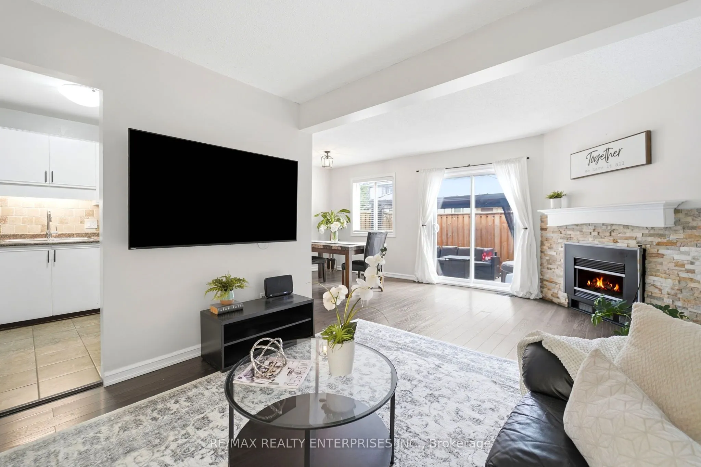
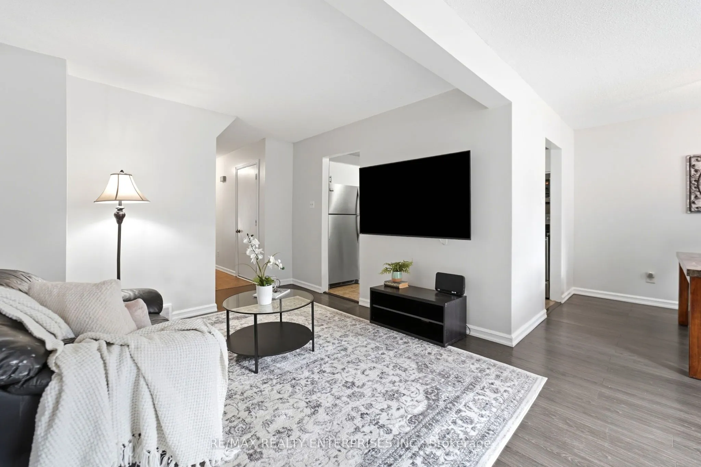
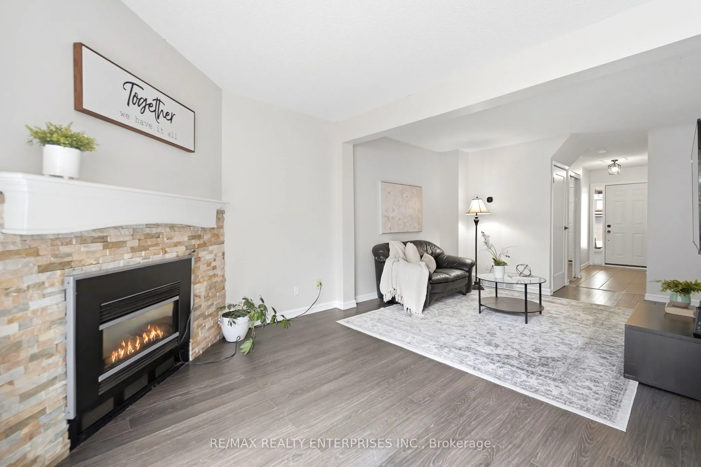
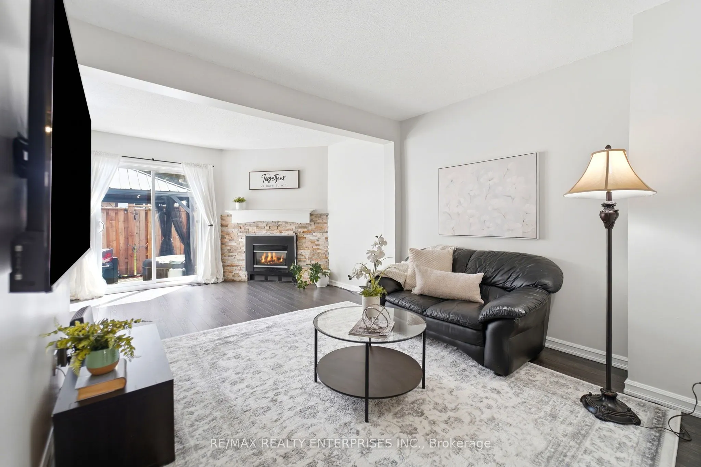
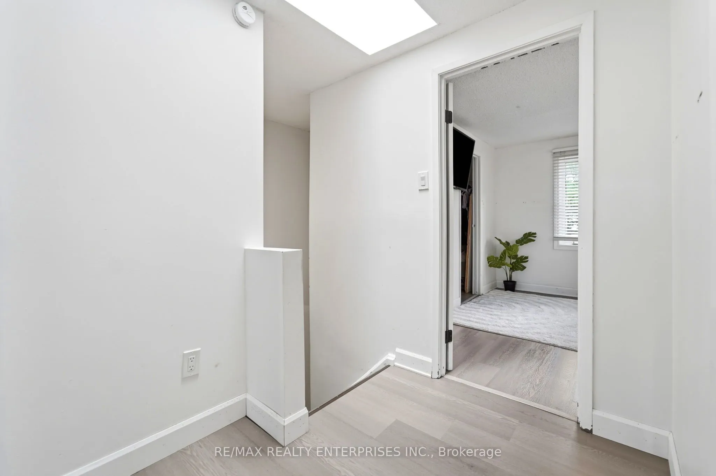
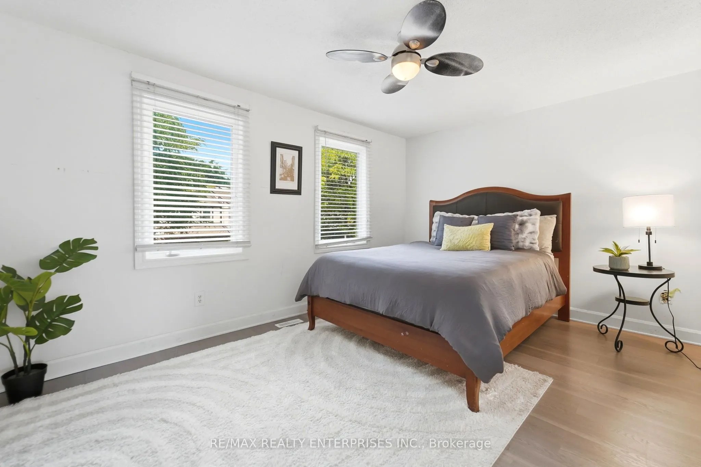
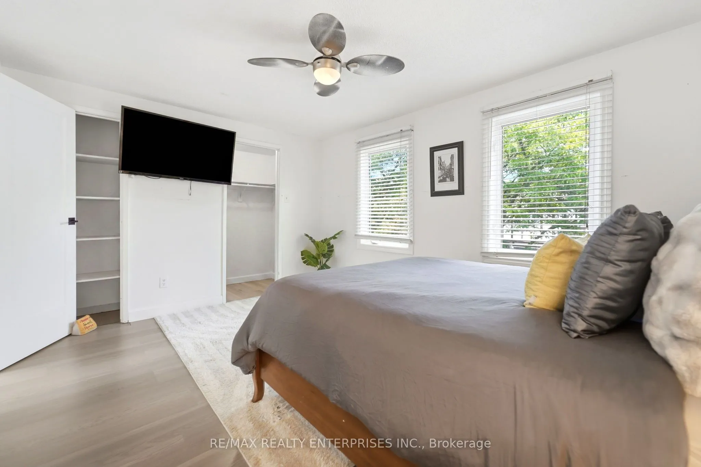
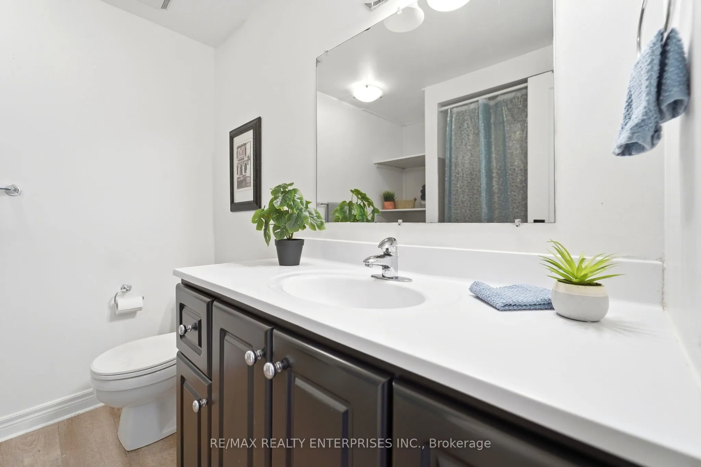
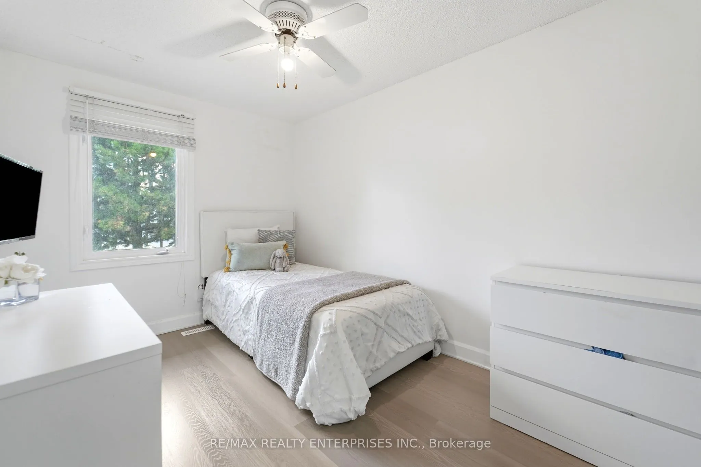
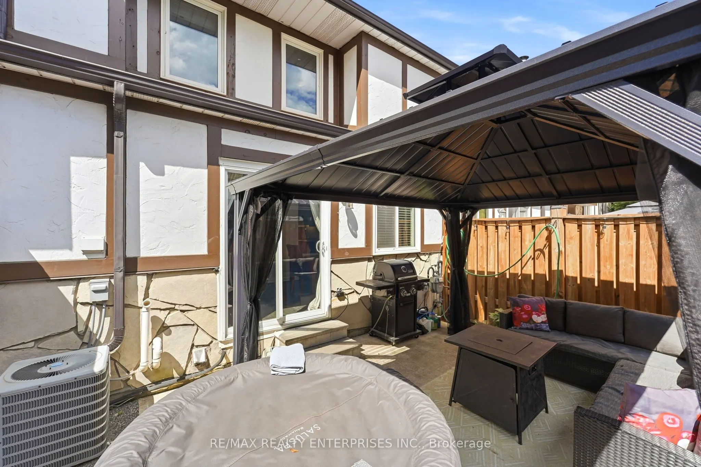
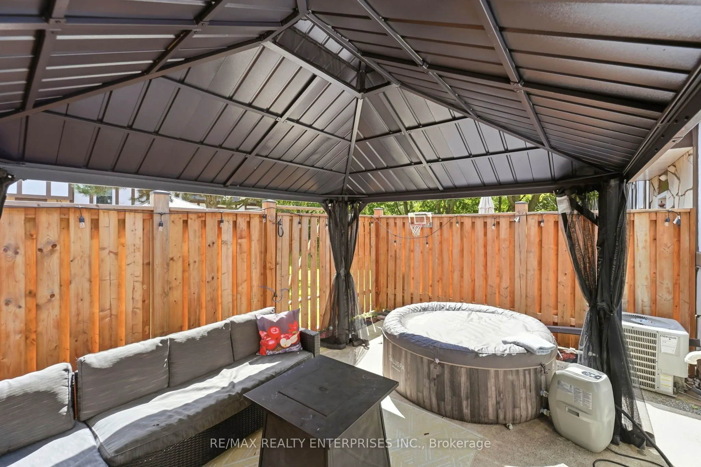
Tucked Into A Private, Family-Friendly Setting, This Home Features An Inviting Living Room With A Gas Fireplace And Walkout To A Secluded Backyard, Perfect For Relaxing Or Entertaining. The Upper Level Offers Generously Sized Bedrooms, Including A Spacious Primary Retreat With A Walk-In Closet And A...dditional Linen Storage. A Full Upper Bathroom And Striking Skylight Brighten The Upper Hallway With Natural Light. The Partially Finished Lower Level, With Drywall Already In The Recreation Area, Offers Excellent Potential For Additional Living Space, Complemented By A Full Laundry Area With Sink. Notable Updates And Conveniences Include A Newer Furnace, New Roof (2025), Private Garage And Driveway Parking. Ideally Situated In Burlington's Freeman Community, Enjoy Proximity To Well-Rated Local Schools, Shopping, Parks, Transit And Burlington GO, Along With Easy Access To The QEW And Hwy 403. Downtown Burlington, The Waterfront And Mapleview Shopping Centre Are All Just A Short Drive Away.
Full Property Details
Interior
Bedrooms
3
Total Bedrooms
3
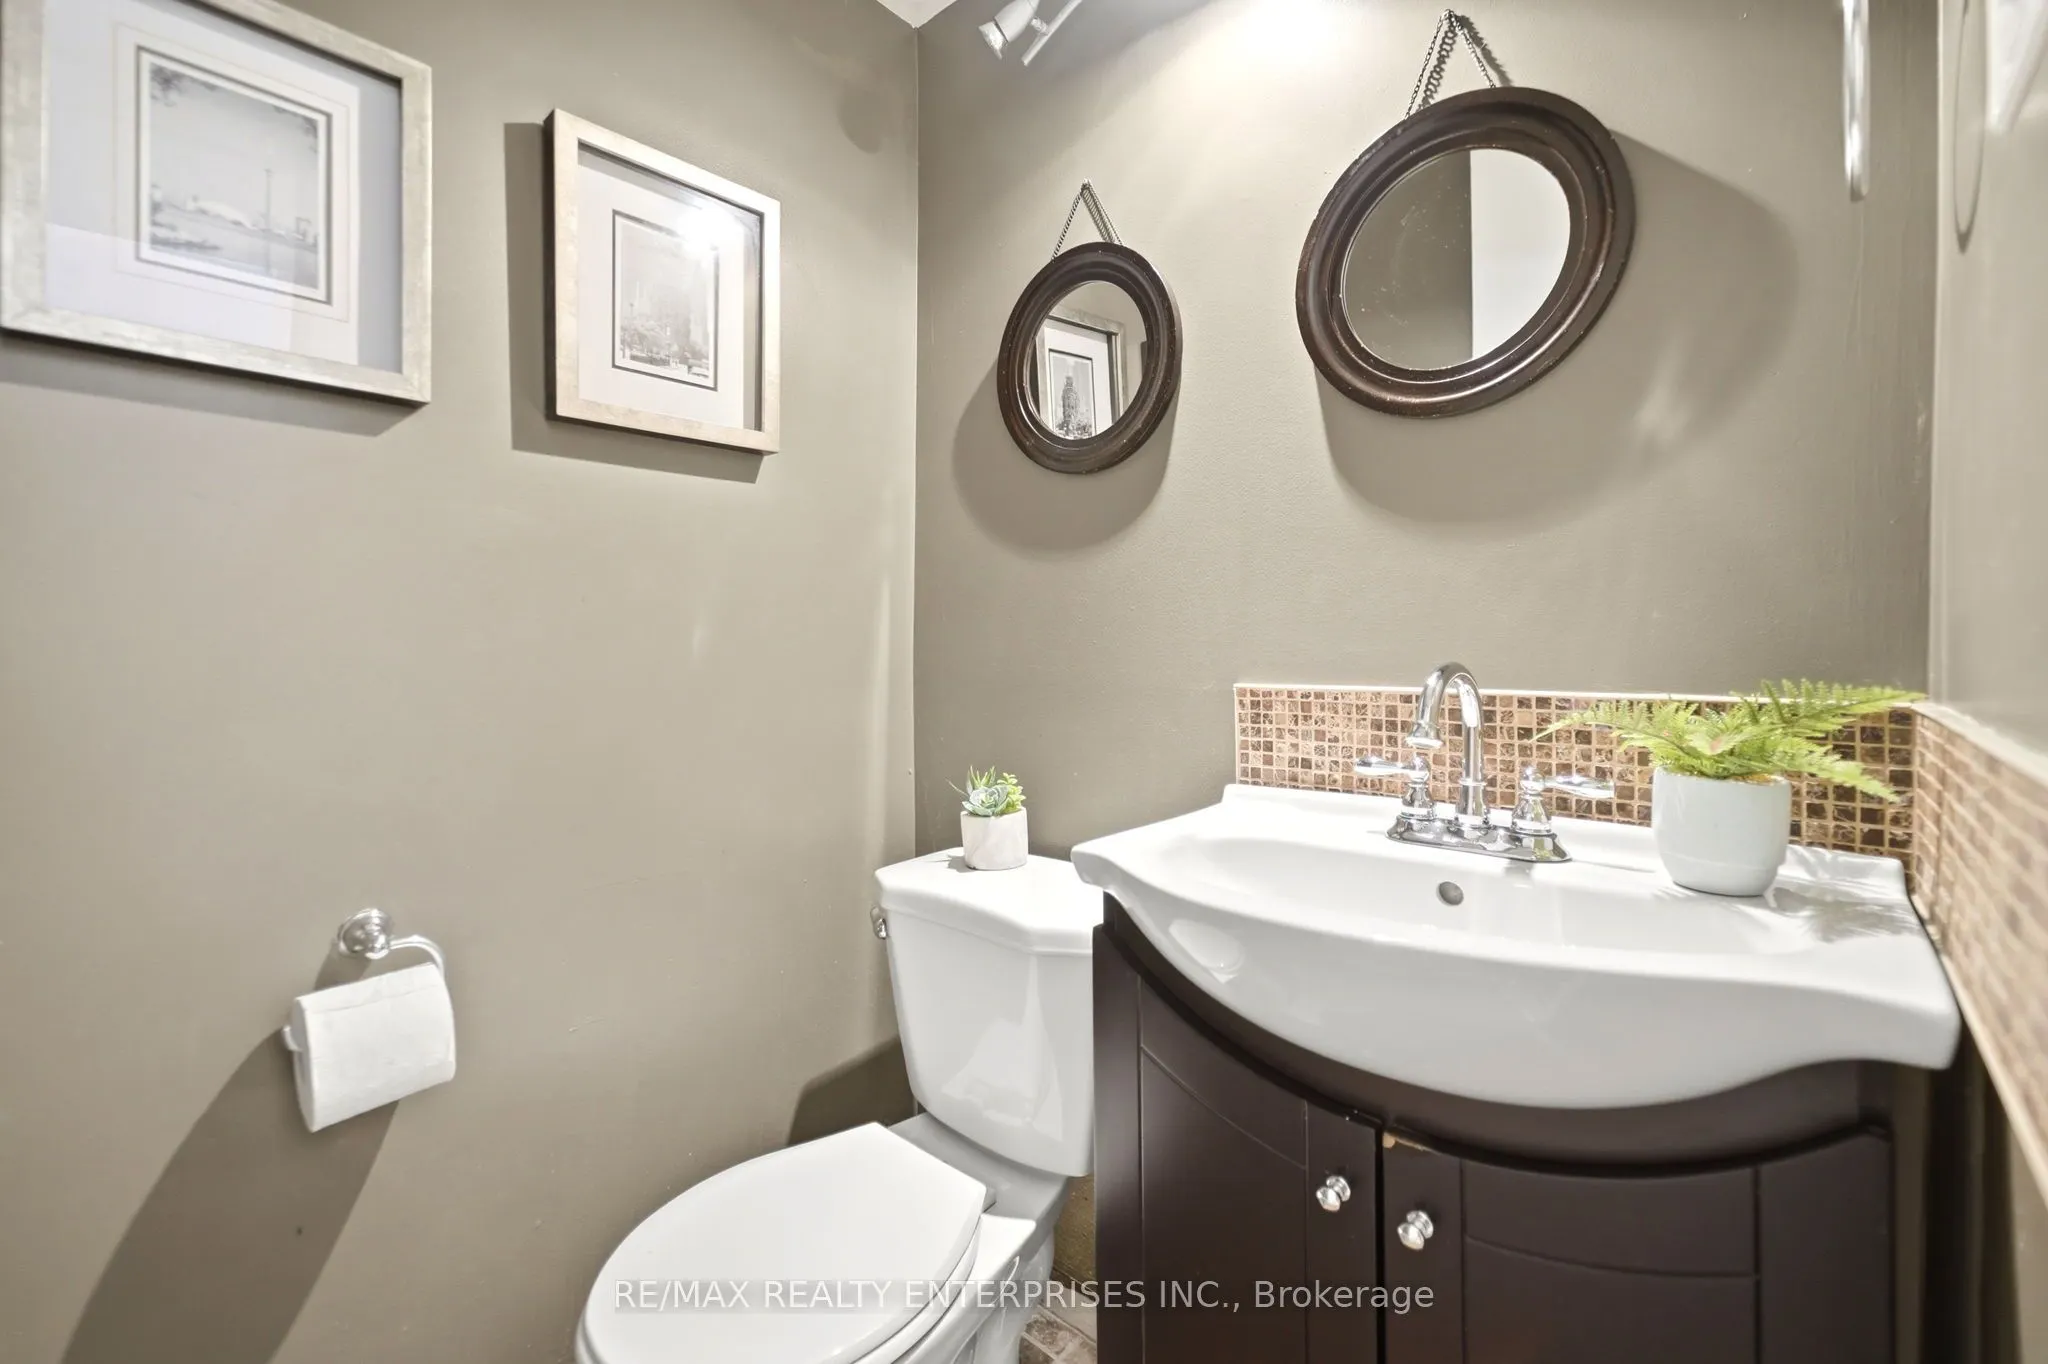
Washrooms
2
Square Footage
1000-1199 sqft
Basement
Full,Unfinished
Heating Source
Gas
Heating Fuel
Forced Air
Air Conditioning
Central Air
Family Room
No
Kitchens
1
Total Kitchens
1
Fireplace Features
Yes
Bedrooms
3
Total Bedrooms
3
Washrooms
2
Square Footage
1000-1199 sqft
Basement
Full,Unfinished
Heating Source
Gas
Heating Fuel
Forced Air
Air Conditioning
Central Air
Family Room
No
Kitchens
1
Total Kitchens
1
Fireplace Features
Yes
Exterior
Driveway
Private
Parking Spaces
2
Total Parking Spaces
2.00
Parking Description
Private
Garage Spaces
1
Zoning
RL3-131
Balcony
None
Driveway
Private
Parking Spaces
2
Total Parking Spaces
2.00
Parking Description
Private
Garage Spaces
1
Zoning
RL3-131
Balcony
None
Building Description
Style
2-Storey
Home Type
Condo
Subtype
Condo Townhouse
Year Built
31-50
Property Orientation
North
Exterior Finish
Stone,Stucco (Plaster)
Possession Date
No Data
Locker
None
Style
2-Storey
Home Type
Condo
Subtype
Condo Townhouse
Year Built
31-50
Property Orientation
North
Exterior Finish
Stone,Stucco (Plaster)
Possession Date
No Data
Locker
None
Community
Community
Freeman
Community
Freeman
Taxes & Fees
Taxes
$3,106.76 /yr
Tax Year
2026
Occupancy
Owner
Maintenance Fee
$600.43/mo
Parking
Included
Building Insurance
Included
Taxes
$3,106.76 /yr
Tax Year
2026
Occupancy
Owner
Maintenance Fee
$600.43/mo
Parking
Included
Building Insurance
Included
Other
Pets
Yes-with Restrictions
Pets
Yes-with Restrictions
Room Types
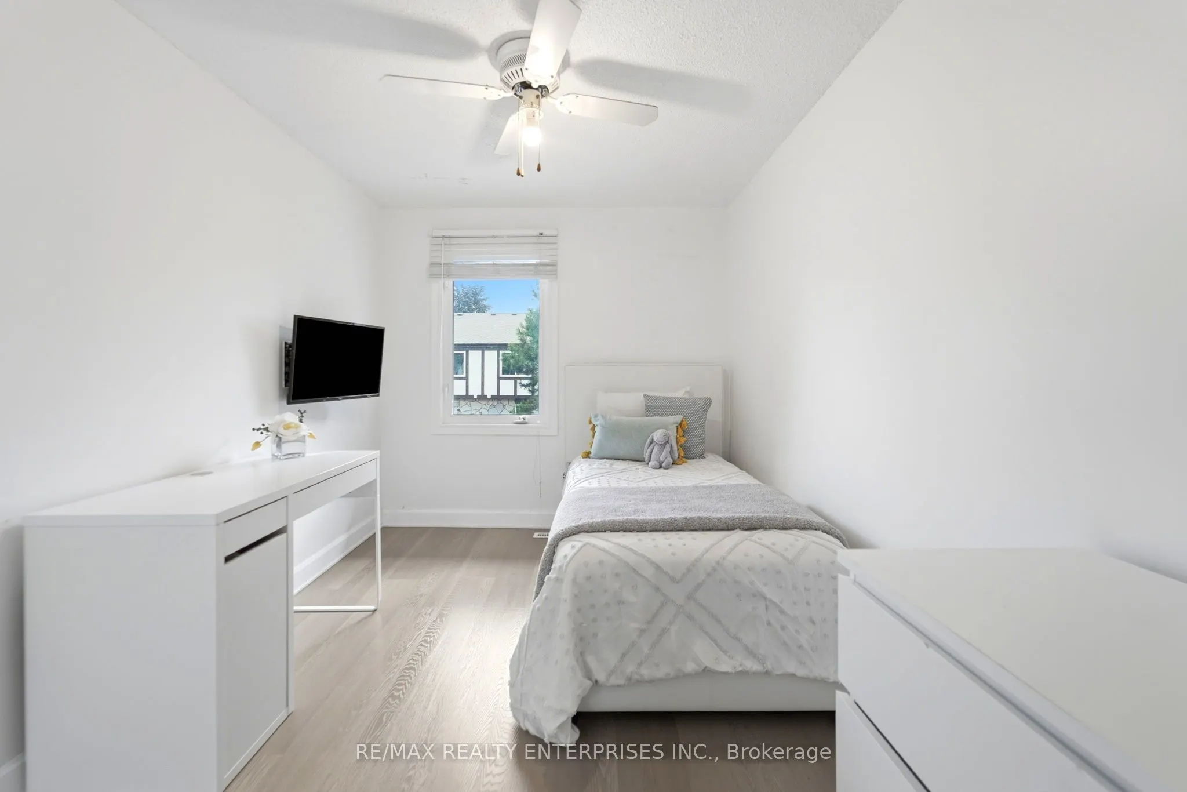
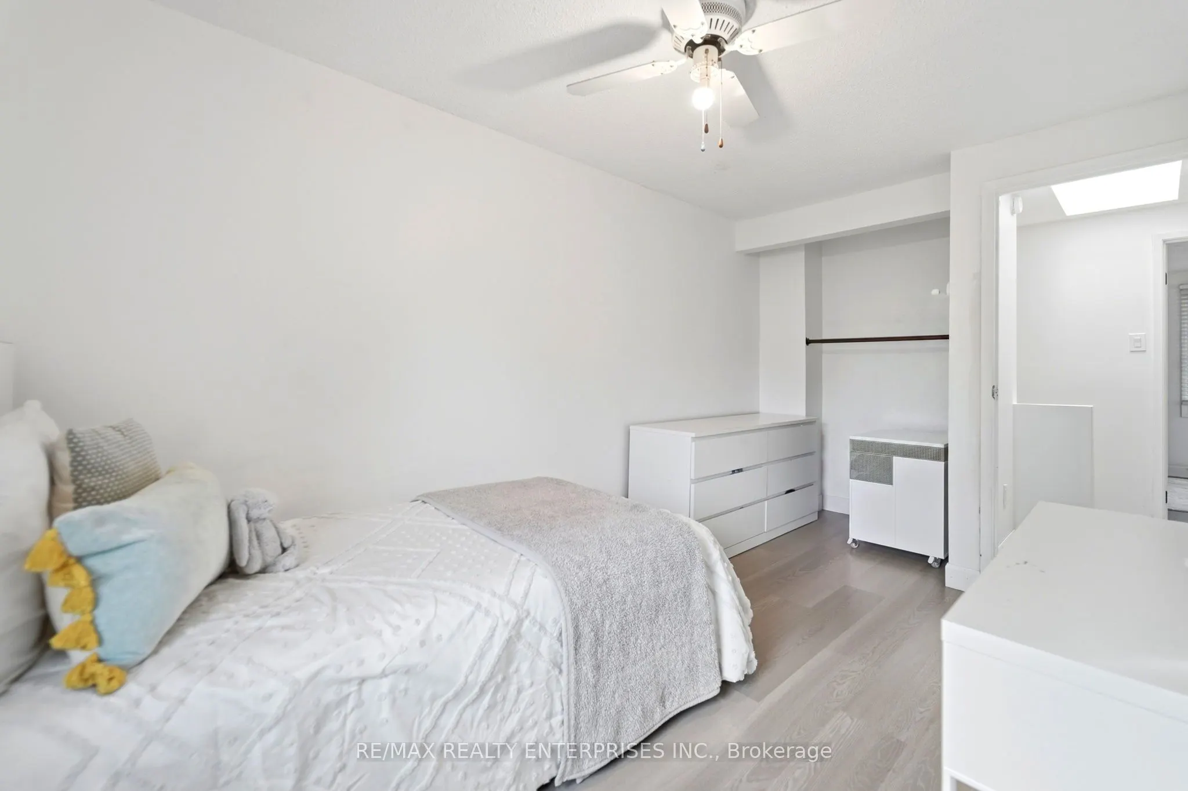
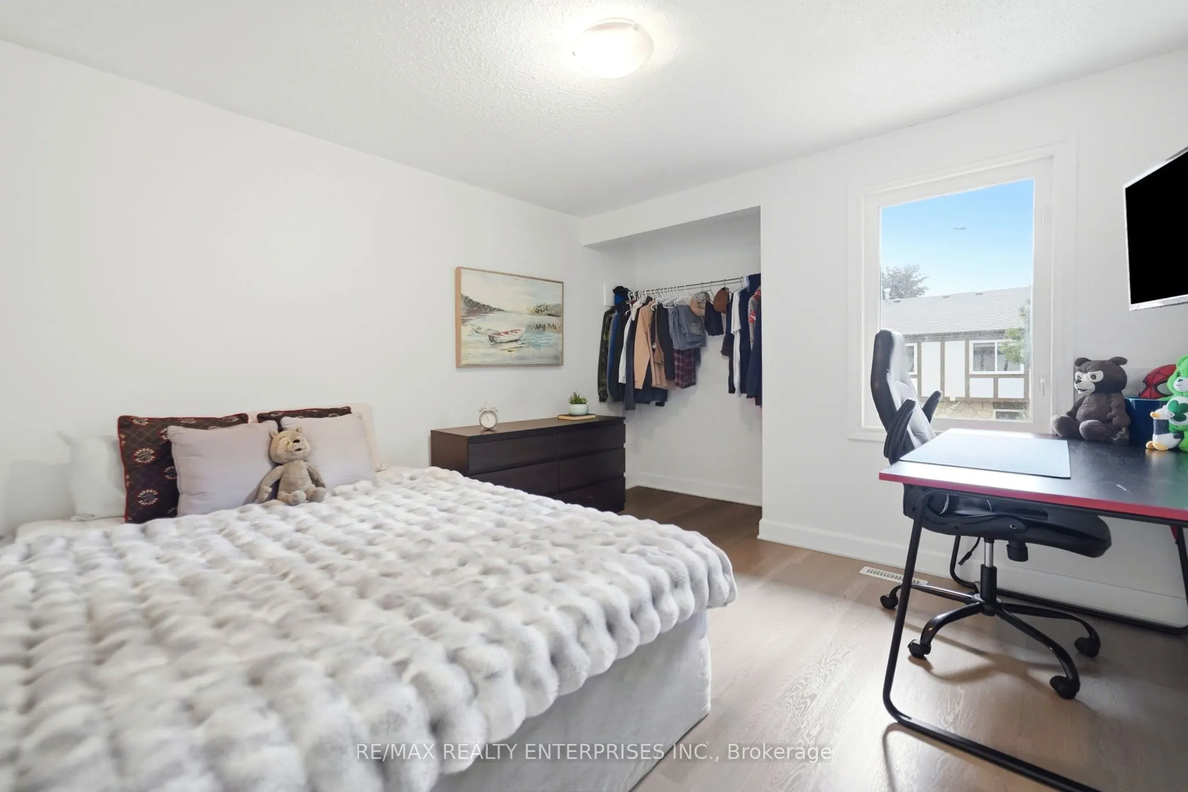
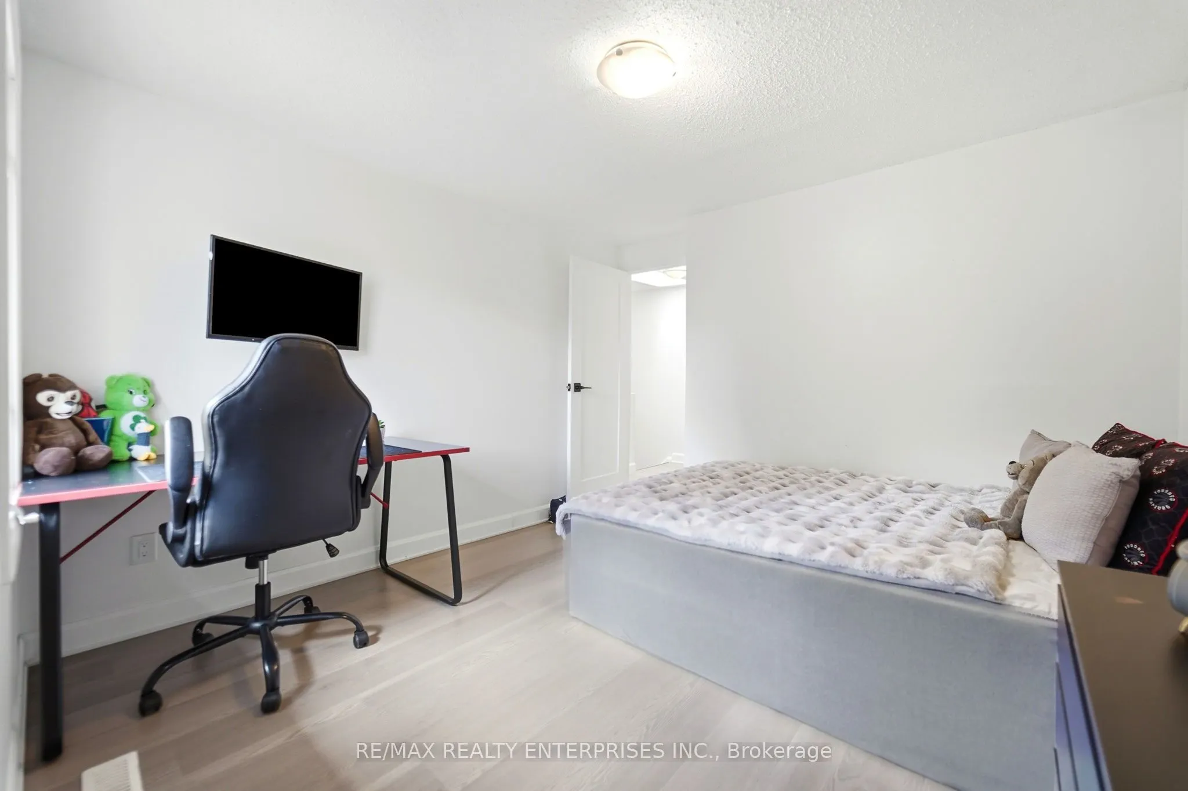
Bedroom
Double Closet, Large Window
Dimensions 10.47 x 13.65 feet
142.92 sqft
Bedroom
Large Window, Double Closet
Dimensions 15.09 x 8.33 feet
125.7 sqft
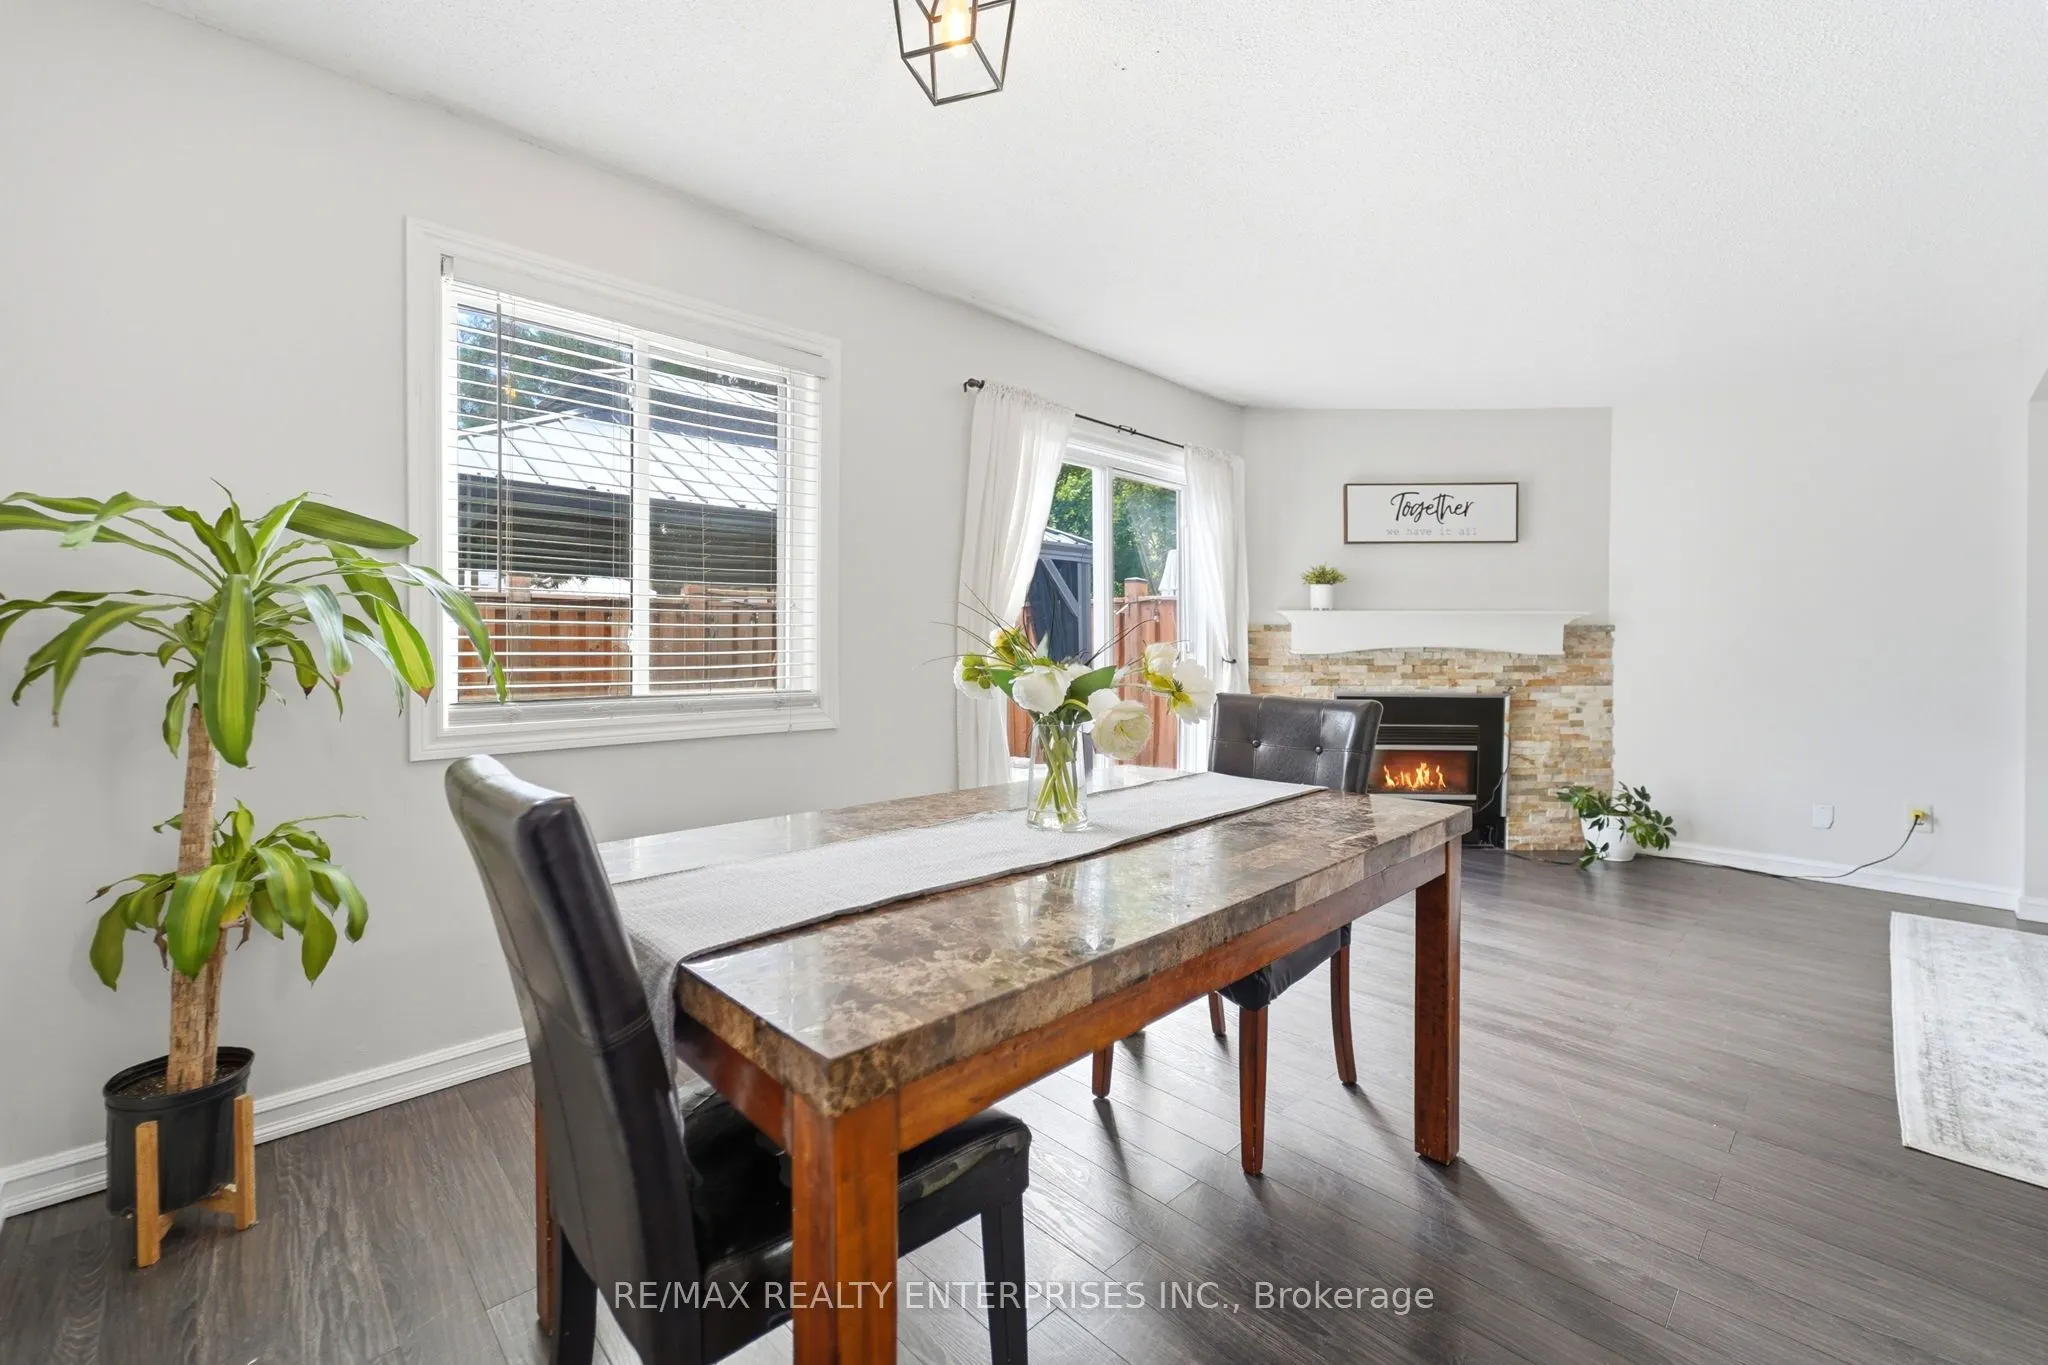
Dining Room
Combined w/Living, Large Window
Dimensions 9.32 x 8.43 feet
78.57 sqft
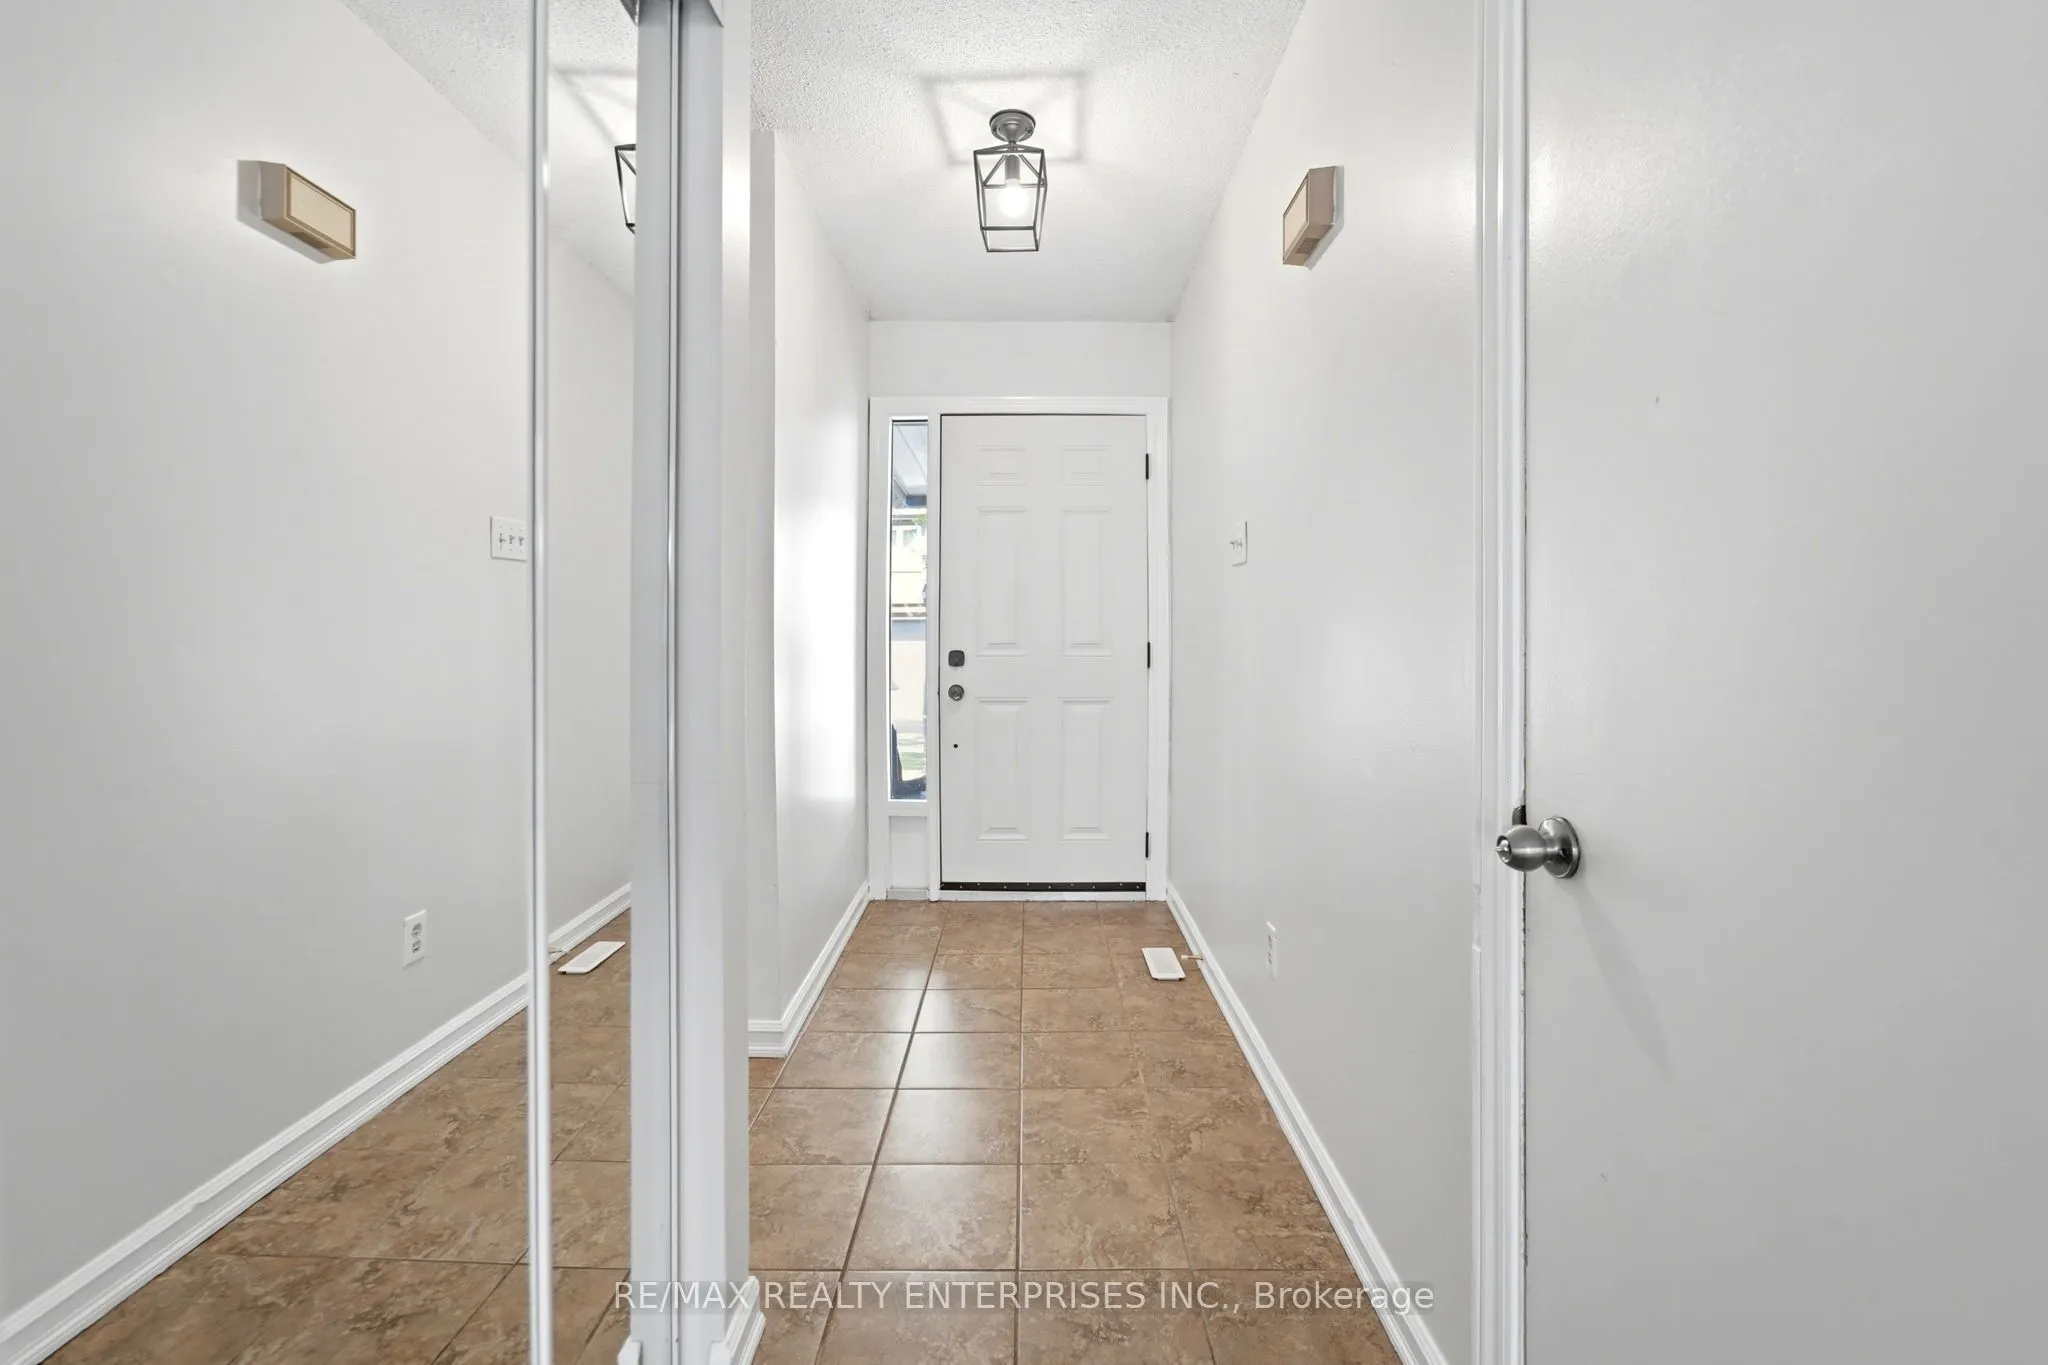
Foyer
Tile Floor, Double Closet
Dimensions 7.74 x 4.56 feet
35.29 sqft
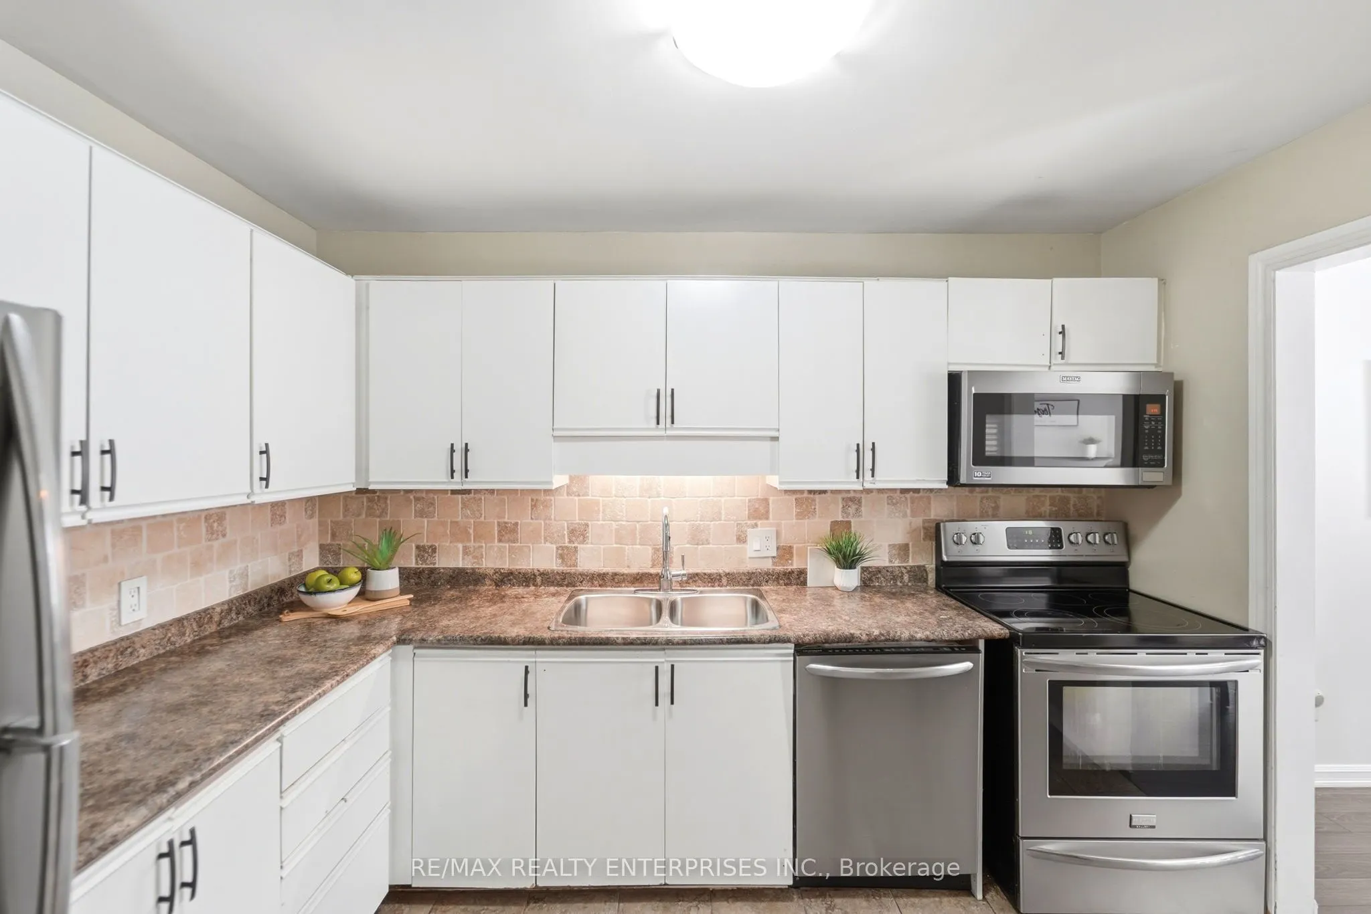
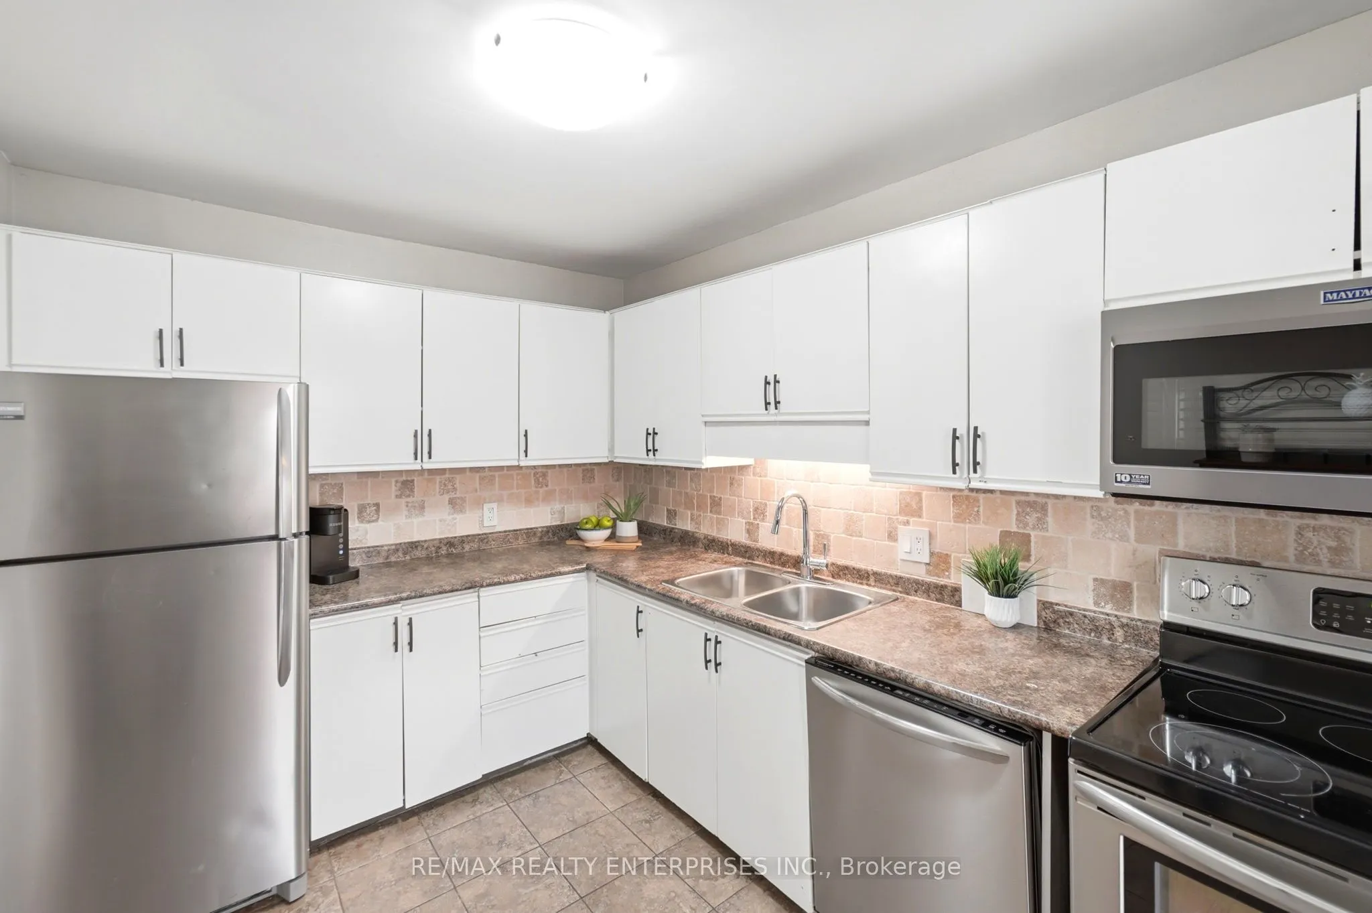
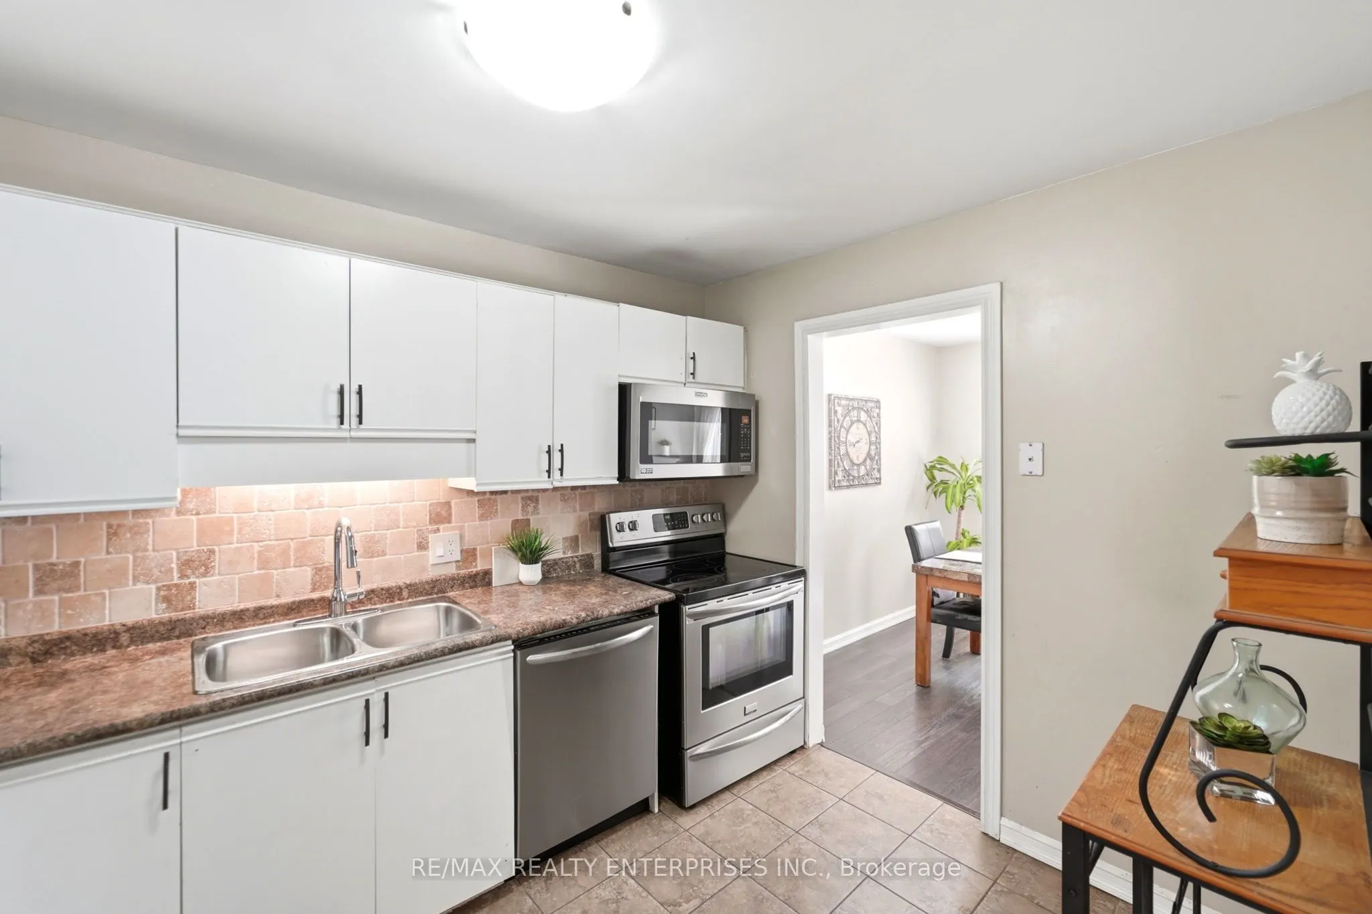
Kitchen
Tile Floor, Stainless Steel Appl
Dimensions 10.73 x 8.17 feet
87.66 sqft
Laundry
Laundry Sink
Dimensions 11.12 x 7.15 feet
79.51 sqft
Living Room
Gas Fireplace, W/O To Yard, Open Concept
Dimensions 20.37 x 10.66 feet
217.14 sqft
Primary Bedroom
Walk-In Closet(s), Linen Closet, Large Window
Dimensions 13.65 x 10.47 feet
142.92 sqft
Recreation
-
Dimensions 19.13 x 8.6 feet
164.52 sqft
Utility Room
-
Dimensions 7.12 x 6.1 feet
43.43 sqft
Similar Properties(No results)
Mortgage Calculator
Calculate your estimated monthly mortgage payment
Price
$569,000
$
%
%
Total cost of mortgage
$0
Monthly payment
By clicking Save, we will calculate your estimated mortgage for all properties using the saved values (down payment percentage, interest rate, and amortization).
The accuracy and applicability of this calculator are not guaranteed.