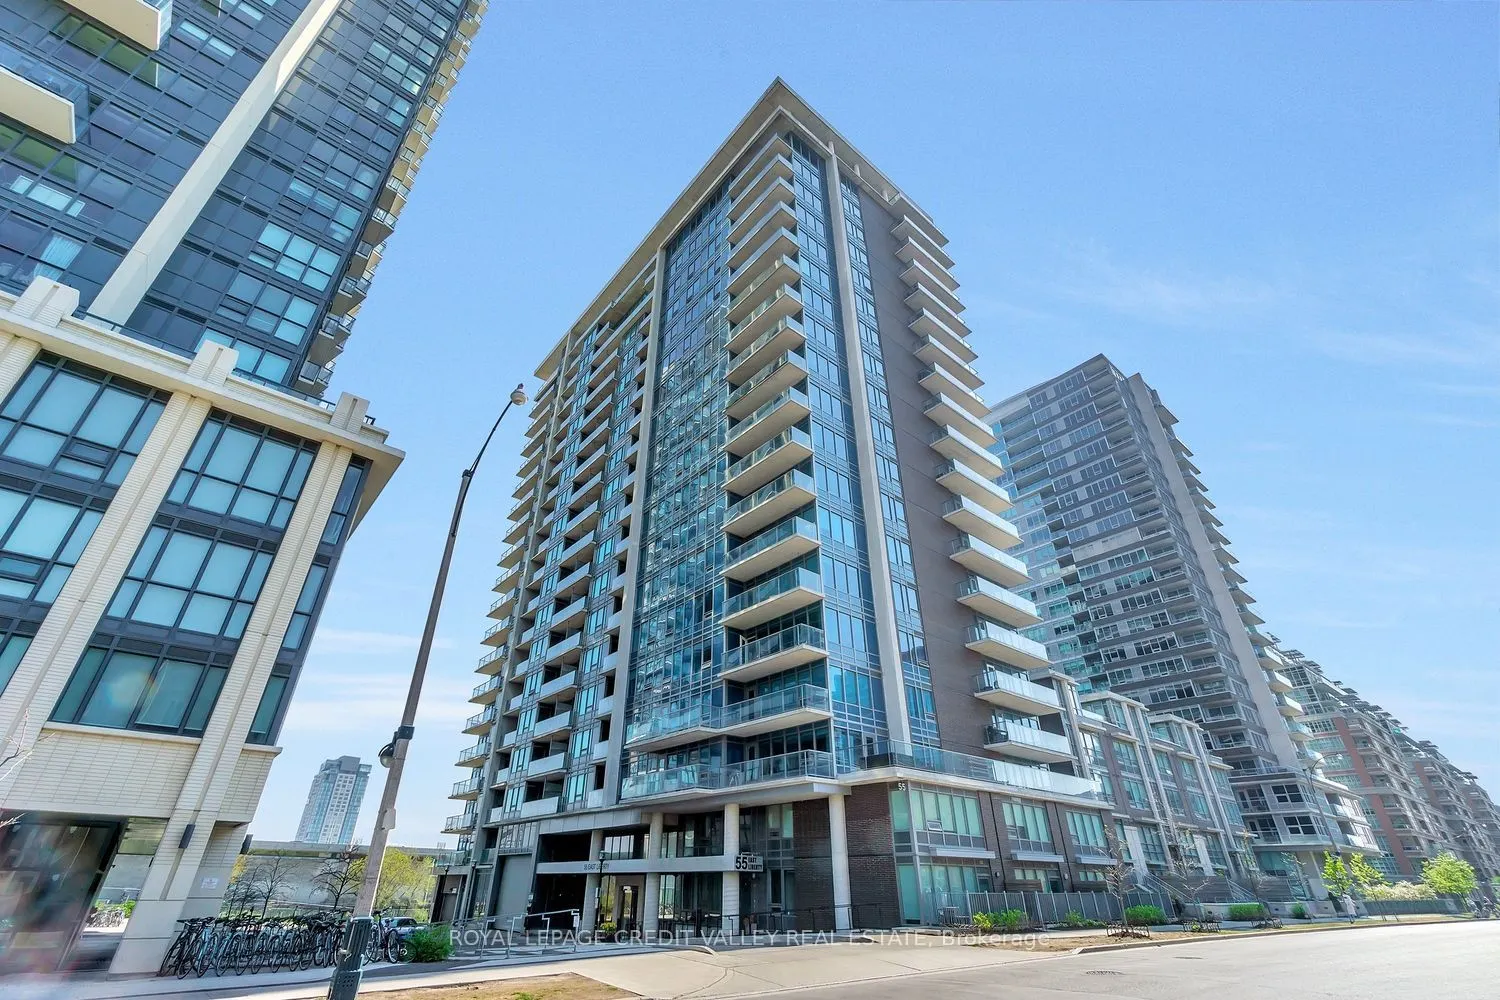
Beautifully maintained one-bedroom suite featuring an open-concept layout overlooking a peaceful courtyard. Enjoy laminate flooring, updated stainless steel appliances, modern finishes and hardware, and thoughtfully designed built-ins that maximize functionality. Includes parking, a locker, and a sp...acious private balcony offering the perfect place to relax and unwind and maybe even project your favourite movies. Ideally situated in the heart of Liberty Village, offering an abundance of shops, restaurants, amenities, and convenient access to downtown. An exceptional opportunity in a sought-after neighbourhood!
Full Property Details
Interior
Bedrooms
1
Total Bedrooms
1
Washrooms
1
Square Footage
0-499 sqft
Basement
None
Heating Source
Gas
Heating Fuel
Forced Air
Air Conditioning
Central Air
Family Room
No
Kitchens
1
Total Kitchens
1
Fireplace Features
No
Bedrooms
1
Total Bedrooms
1
Washrooms
1
Square Footage
0-499 sqft
Basement
None
Heating Source
Gas
Heating Fuel
Forced Air
Air Conditioning
Central Air
Family Room
No
Kitchens
1
Total Kitchens
1
Fireplace Features
No
Exterior
Waterfront
None
Parking Spaces
1
Total Parking Spaces
1.00
Garage Spaces
1
Balcony
Open
Waterfront
None
Parking Spaces
1
Total Parking Spaces
1.00
Garage Spaces
1
Balcony
Open
Building Description
Style
Apartment
Home Type
Condo
Subtype
Condo Apt
Property Orientation
West
Exterior Finish
Brick,Concrete
Possession Date
1/15/2027
Locker
Owned
Style
Apartment
Home Type
Condo
Subtype
Condo Apt
Property Orientation
West
Exterior Finish
Brick,Concrete
Possession Date
1/15/2027
Locker
Owned
Community
Community
Niagara
Community
Niagara
Taxes & Fees
Taxes
$2,102.43 /yr
Tax Year
2026
Occupancy
Tenant
Maintenance Fee
$471.34/mo
Central Air Conditioning
Included
Common Elements
Included
Heating
Included
Parking
Included
Water
Included
Building Insurance
Included
Taxes
$2,102.43 /yr
Tax Year
2026
Occupancy
Tenant
Maintenance Fee
$471.34/mo
Central Air Conditioning
Included
Common Elements
Included
Heating
Included
Parking
Included
Water
Included
Building Insurance
Included
Other
Pets
Yes-with Restrictions
Pets
Yes-with Restrictions
Room Types
Bedroom
-
Dimensions 10.24 x 7.94 feet
81.31 sqft
Kitchen
-
Dimensions 12.5 x 8.04 feet
100.5 sqft
Living Room
-
Dimensions 12.5 x 8.01 feet
100.12 sqft
Similar Properties(No results)
Mortgage Calculator
Calculate your estimated monthly mortgage payment
Price
$490,000
$
%
%
Monthly payment
By clicking Save, we will calculate your estimated mortgage for all properties using the saved values (down payment percentage, interest rate, and amortization).
The accuracy and applicability of this calculator are not guaranteed.